

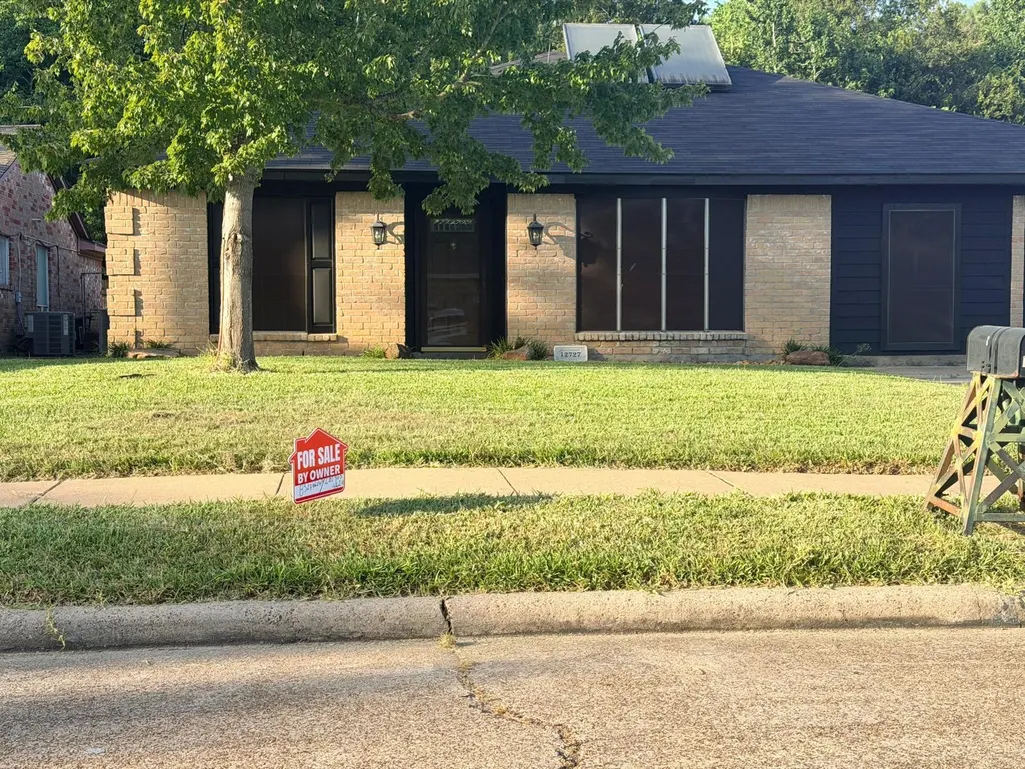
Address
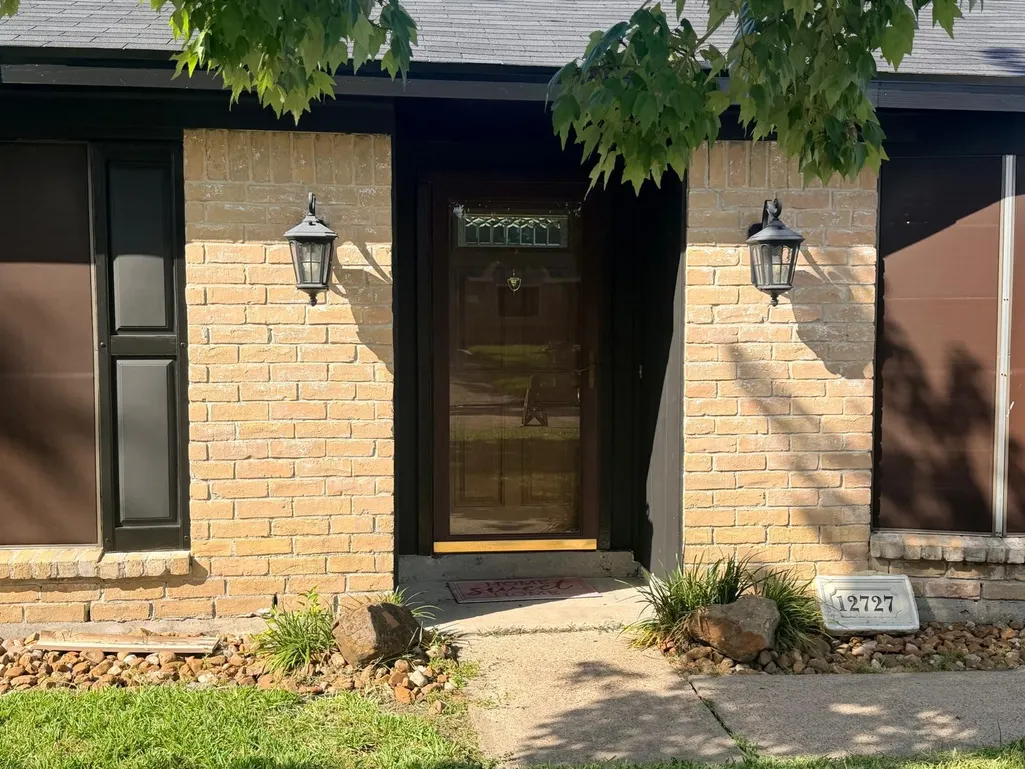
12727 Fern Forest Drive, Hockley, TX
Price
$ 265,000
Property Attributes
- MLS#97901968
- TypeSingle Family
- Listing Status Active
- CountyHarris
- CityHockley
- Area2 North Channel
- NeighborhoodParkway Forest Sec 01
- Zip77044
- Style
- Year Built1973
- Taxes$ 5975
- Price$ 265,000
- Bedrooms3
- Full Bathrooms2
- Half Bathrooms0
- Sqr Footage2035
- Lot Size0.1515 Acres
Data Source:
Houston Association of REALTORS® (HAR)
Property Description
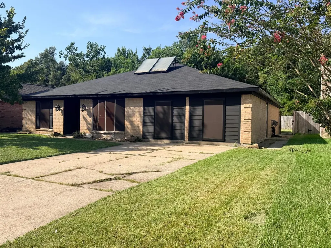
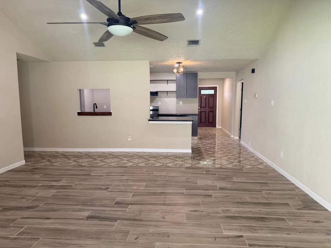
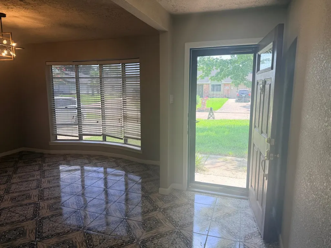
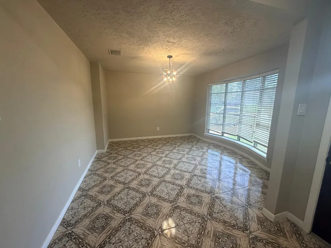
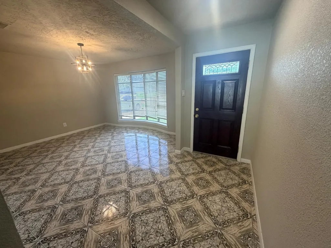
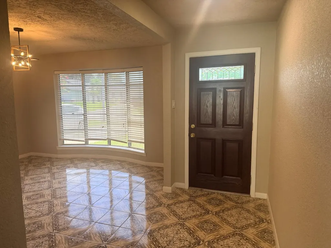
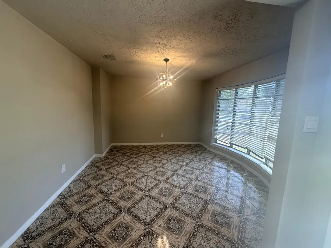
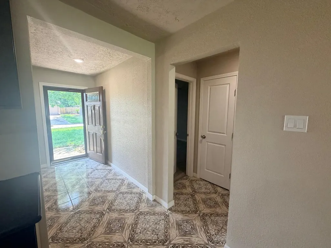
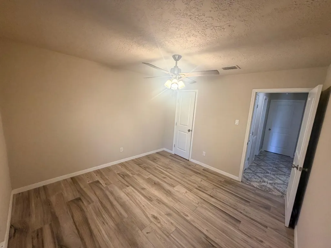
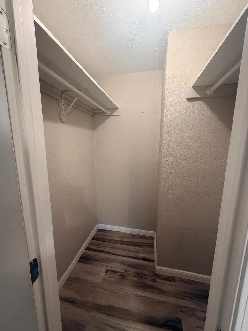
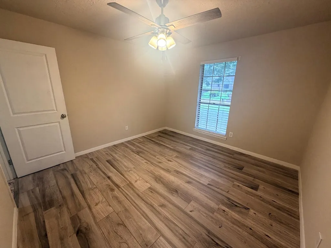
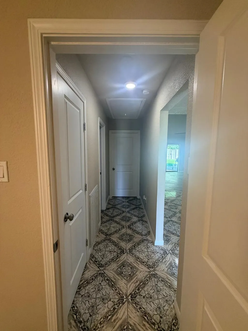
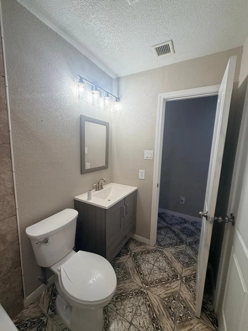
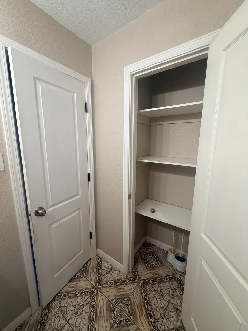
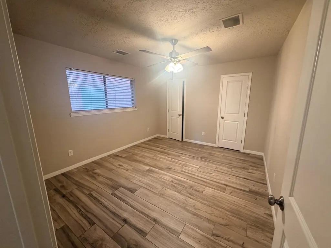
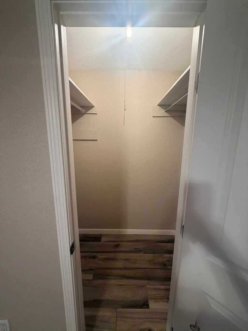
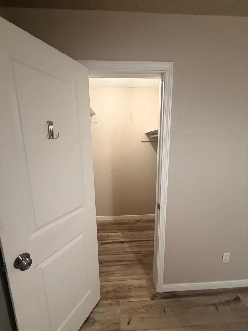
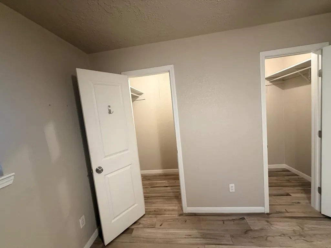
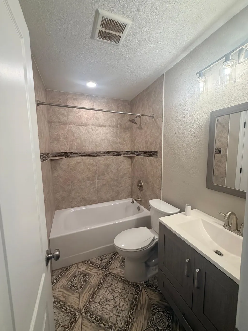
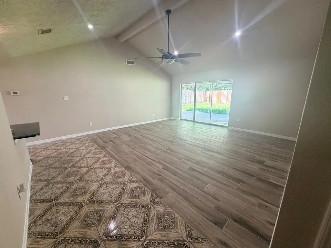
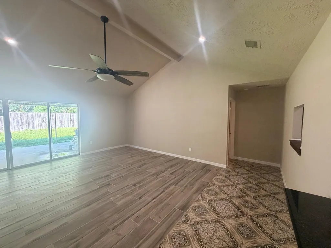
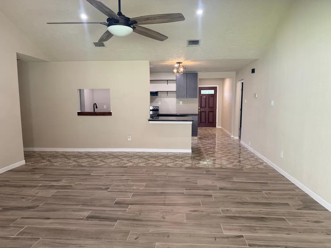
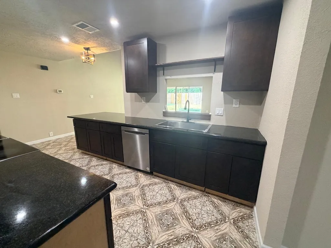
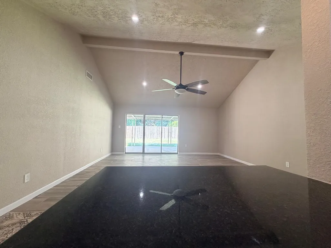
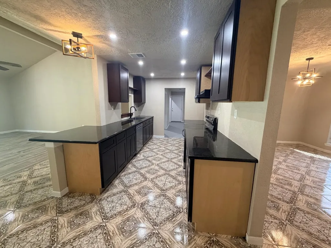
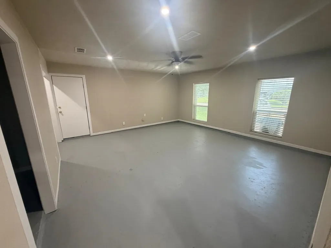
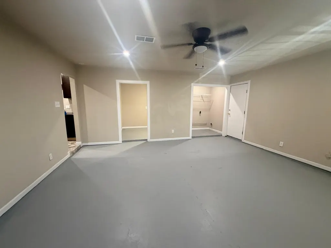
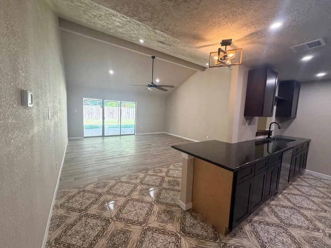
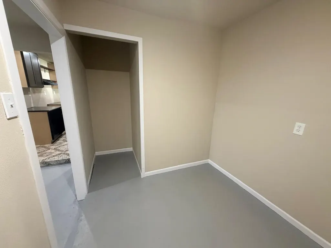
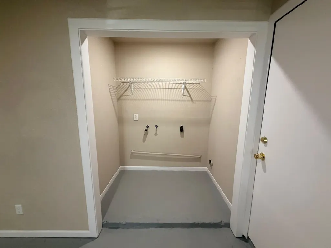
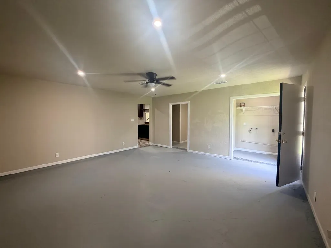
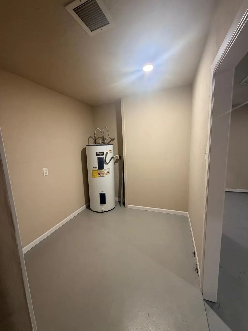
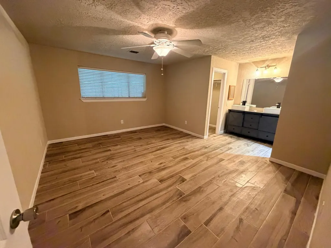
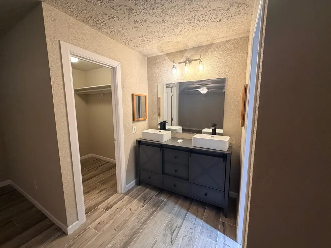
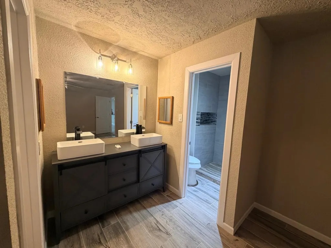
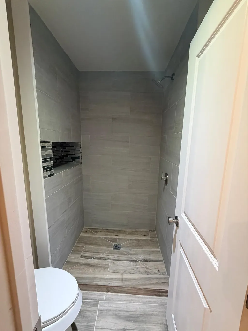
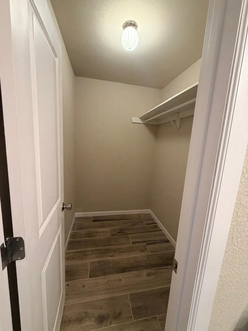
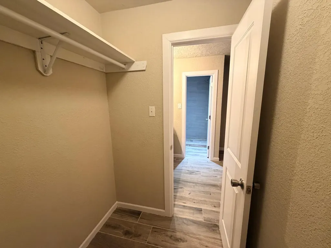
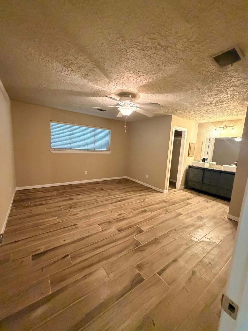
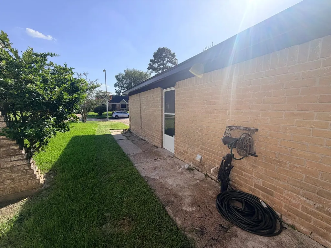
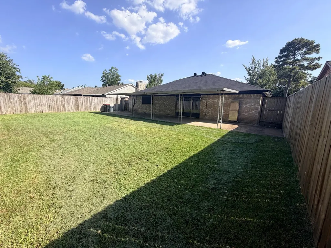
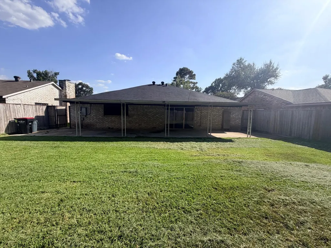
BEAUTIFULLY RENOVATED | 3 BEDROOMS | 2 BATHS | 2,035 SQ FT Welcome to 12727 Fern Forest Drive, Houston, TX 77044, a beautifully renovated 3-bedroom, 2 bath home offering approximately 2,035 sq. ft. of living space on a 6,577 sq. ft. lot. Built in 1973, this home has undergone extensive updates that combine its established character with fresh, modern finishes. Step inside to a bright, refreshed interior featuring updated tile flooring, fresh paint, recessed lighting, new trim and baseboards, and updated doors in select areas. The home also features central heating and cooling and a fireplace, creating a comfortable living environment throughout the year. The renovated kitchen is a highlight of the home, featuring new lower cabinetry, countertops, backsplash, sink, dishwasher, vent hood, upper shelving and pendant lighting. The improvements create a functional and attractive space that’s ready for everyday meals and entertaining.
| Elementary School | Middle School | High School |
|---|---|---|
| MONAHAN ELEMENTARY SCHOOL Elementary School | C.E. KING MIDDLE SCHOOL Middle School | CE KING HIGH SCHOOL High School |
| Price History | |
|---|---|
| 9/9/2026 | Listed $265,000 |
General Features
| Country | US |
|---|---|
| Sewer | Public Sewer |
| Heating | Central,Gas |
| Cooling | Central Air,Electric |
| Roof | Other,Shingle,Wood |
| Appliances | Dishwasher,Electric Cooktop,Disposal,Microwave,Oven,Cooktop,Instant Hot Water,Tankless Water Heater |
| Garage Spaces | 1 |
| Architectural Style | Traditional |
| Security Features | Security System Owned,Smoke Detector(s) |
| Construction Materials | Stone,Wood Siding |
| Exclusions | N/A |
| Year Built | 1973 |
| Stories Count | 1 |
| Levels | One |
| Property Subtype | Detached |
| Tax Year | 2026 |
| County | Harris |
| New Construction | false |
| Property Type | Residential |
| Attached Garage | true |
| Energy Efficient | HVAC,Solar Screens,Water Heater |
| Subdivision Name | Parkway Forest Sec 01 |
| Garage Y/N | true |
| Other Structures | Garage Apartment |
| Total Rooms | 6 |
| Full Baths | 2 |
| Status | Active |
| Directions | Tale I10 East, Continue to US-90 East toward liberty. Exit to Beltway 8/Sam Houston Parkway. Turn left onto the beltway 8 frontage road. Turn left onto Tidwell Road. Enter Parkway Forest to fern Forest |
| ModificationTimestamp | 2026-09-11T09:01:33.990-00:00 |
| High School | CE KING HIGH SCHOOL |
| City | Hockley |
| Disclosures | Seller Disclosure |
| High School District | 46 - Sheldon |
| MLS Area | 2 |
| Lot Size Units | Square Feet |
| Elementary School | MONAHAN ELEMENTARY SCHOOL |
| Tax Annual Amount | 5975 |
| Middle/Junior High School | C.E. KING MIDDLE SCHOOL |
| MLS Area Minor | North Channel |
| Lease Considered Y/N | false |
| Standard Status | Active |
| Middle/Junior School District | 46 - Sheldon |
| Elementary School District | 46 - Sheldon |
| Year Built Source | Owner |
| PostalCity | Hockley |
| Legal Description | LT 3 BLK 6 PARKWAY FOREST SEC 1 |
Interior Features
| Interior Amenities | All Bedrooms Down,Entrance Foyer,Elevator Shaft,High Ceilings,Instant Hot Water,Kitchen Island,Pots & Pan Drawers,Self-closing Cabinet Doors,Tub Shower,Ceiling Fan(s),Kitchen/Dining Combo |
|---|---|
| Flooring | Concrete,Stone,Tile,Wood |
| Total Fireplaces | 1 |
| Fireplace Features | Wood Burning |
| Air Conditioning Y/N | true |
| Heating Y/N | true |
| Fireplace Y/N | true |
| Total Bedrooms | 3 |
| Room Type | Dining Room,Family Room,Garage Apartment,Kitchen,Living Room,Utility Room |
| LivingAreaSource | Owner |
| Total Baths | 2 |
Exterior Features
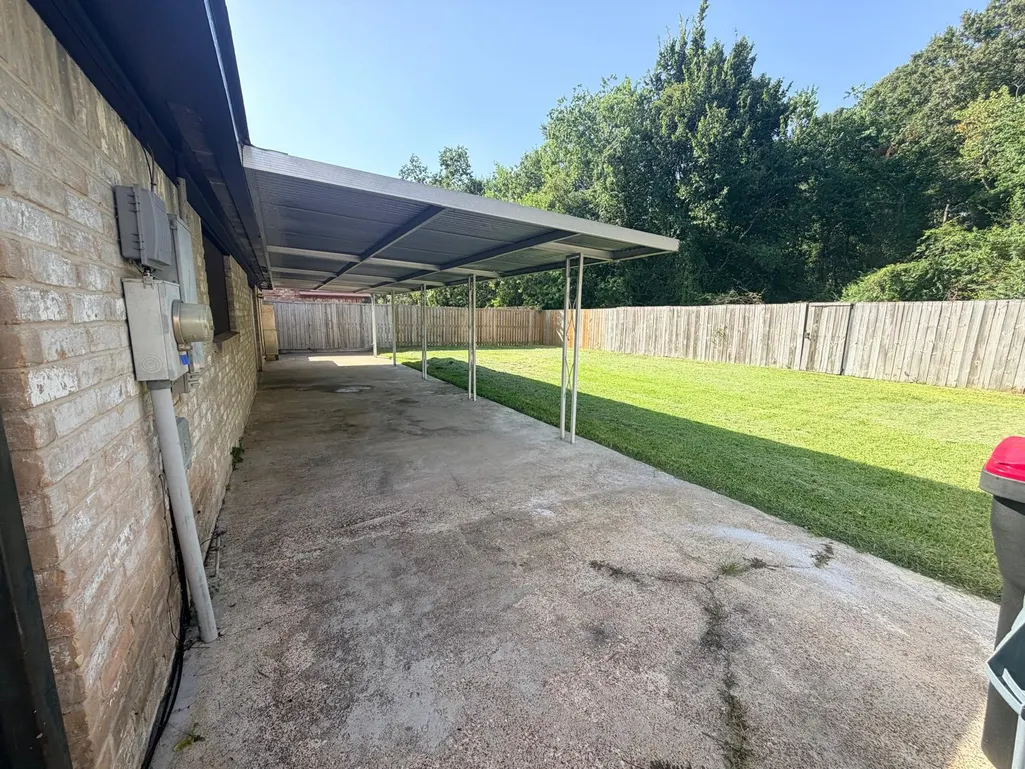
| Exterior Amenities | Fence,Paved Driveway,Private Yard |
|---|---|
| Fencing | Partial |
| Parking Features | Additional Parking,Attached,Garage,Garage Door Opener |
| Lot Features | Cleared |
| Water Source | Public |
| Lot Size Area | 6577 |
| Foundation Details | Block,Pillar/Post/Pier,Slab |
| Building Area Total | 2035 |
| Lot Size Acres | 0.1515 |
| Lot Size Source | Survey |
| Private Pool | false |
Amenities
- Foreclosure
- Views
- Short Sale
- New Construction
- Adult 55+
- Lease To Own
- No HOA Fees
- Furnished
- Primary On Main
- Air Conditioning
- Seller Finance
- Green
- Fixer Upper
- Horse
- Golf
- Fireplace
- Deck
- Garage
- Basement
- Pool
Property vs Single Family Average in 77044
Price
Taxes
Year Built
 The information being provided by Houston Association of REALTORS, Inc. is for the consumer's personal, non-commercial use and may not be used for any purpose other than to identify prospective properties consumers may be interested in purchasing. Any information relating to real estate for sale referenced on this web site comes from the Internet Data Exchange (IDX) program of the Houston Association of REALTORS, Inc. This web site may reference real estate listing(s) held by a brokerage firm other
 Consult a REALTOR® This multiple listing information is provided by the Amarillo Association of Realtor from a confidential and copyrighted compilation of listings. The compilation of listings and each individual listing are © 2026 Amarillo Association of Realtors. All Rights Reserved.
AAOR® TERMS & CONDITIONS
The information provided is for consumers personal, non-commercial use and may not be used for any purpose other than to identify prospective properties consumers may be interested
Consult a REALTOR® This multiple listing information is provided by the Amarillo Association of Realtor from a confidential and copyrighted compilation of listings. The compilation of listings and each individual listing are © 2026 Amarillo Association of Realtors. All Rights Reserved.
AAOR® TERMS & CONDITIONS
The information provided is for consumers personal, non-commercial use and may not be used for any purpose other than to identify prospective properties consumers may be interested
 Austin Board of REALTORS® Copyright ©2026 All rights reserved.
 The data relating to real estate for sale on this website comes in part from the Internet
Data Exchange (IDX) of the Greater Tyler Association of REALTORS Multiple Listing
Service. The IDX logo indicates listings of other real estate firms that are identified in
the detailed listing information. The information being provided is for consumers'
personal, non-commercial use and may not be used for any purpose other than to identify
prospective properties consumers may be interested in purchasing.
The data relating to real estate for sale on this website comes in part from the Internet
Data Exchange (IDX) of the Greater Tyler Association of REALTORS Multiple Listing
Service. The IDX logo indicates listings of other real estate firms that are identified in
the detailed listing information. The information being provided is for consumers'
personal, non-commercial use and may not be used for any purpose other than to identify
prospective properties consumers may be interested in purchasing.

 Longview Association of Realtors® All information deemed reliable but not guaranteed. All properties are subject to prior sale, change or withdrawal. Neither listing broker(s) or information provider(s) shall be responsible for any typographical errors, misinformation, misprints and shall be held totally harmless. Listing(s) information is provided for consumer's personal, non-commercial use and may not be used for any purpose other than to identify prospective properties consumers may be interested
 All information deemed reliable but not guaranteed. All properties are subject to prior sale, change or withdrawal. Neither listing broker(s) or information provider(s) shall be responsible for any typographical errors, misinformation, misprints and shall be held totally harmless. Listing(s) information is provided for consumer's personal, non-commercial use and may not be used for any purpose other than to identify prospective properties consumers may be interested in purchasing. The data relating
 All information deemed reliable but not guaranteed. All properties are subject to prior sale, change or withdrawal. Neither listing broker(s) or information provider(s) shall be responsible for any typographical errors, misinformation, misprints and shall be held totally harmless. Listing(s) information is provided for consumer's personal, non-commercial use and may not be used for any purpose other than to identify prospective properties consumers may be interested in purchasing. The data relating
