

Address
1208 Tall Pines Drive, Friendswood, TX
Price
$ 1,024,000
Property Attributes
- MLS#84356009
- TypeSingle Family
- Listing Status Pending
- CountyGalveston
- CityFriendswood
- Area33 Friendswood
- NeighborhoodCoward Creek
- Zip77546
- Style
- Year Built1979
- Taxes$ 19957
- Price$ 1,024,000
- Bedrooms3
- Full Bathrooms3
- Half Bathrooms0
- Sqr Footage3032
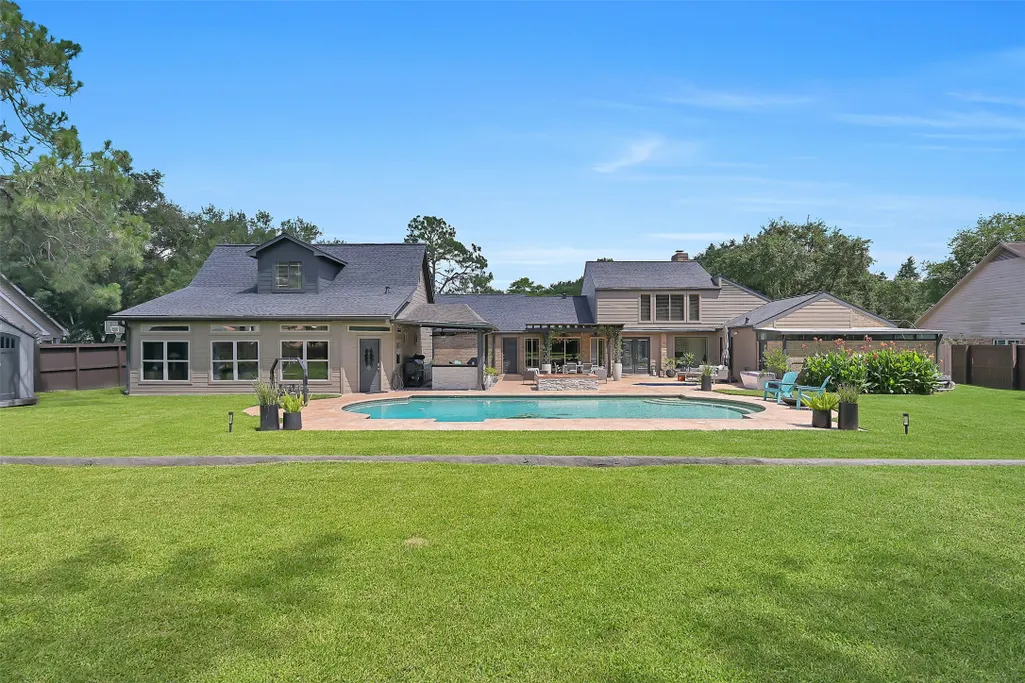
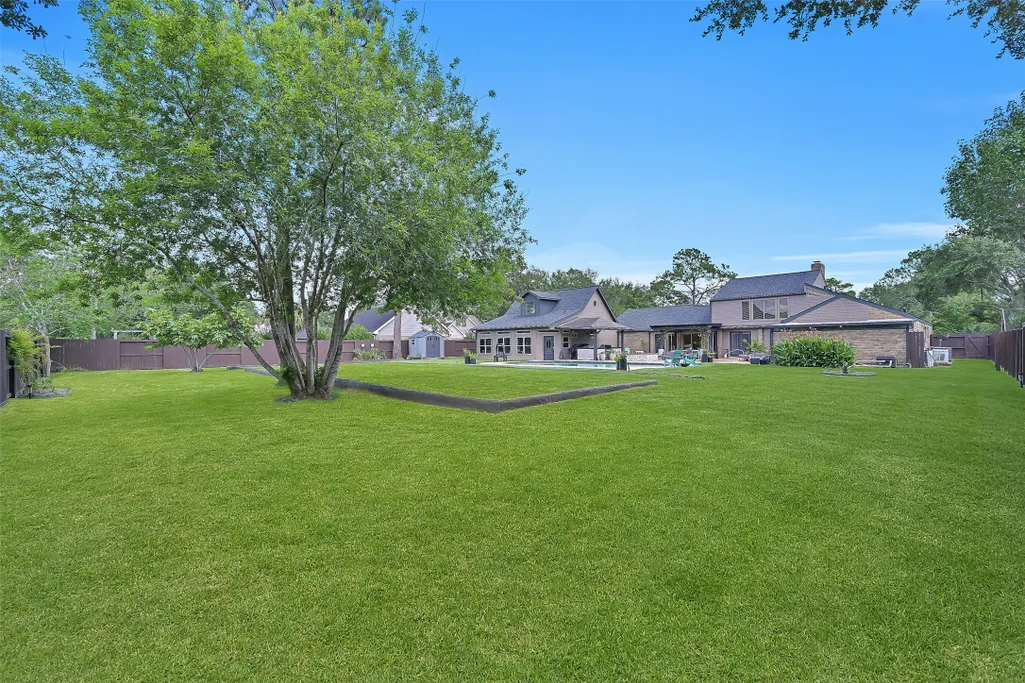
- Lot Size0.7117 Acres
Data Source:
Houston Association of REALTORS® (HAR)
Property Description
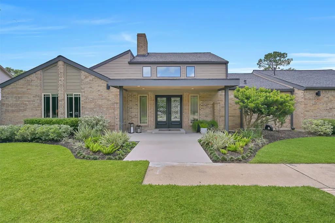
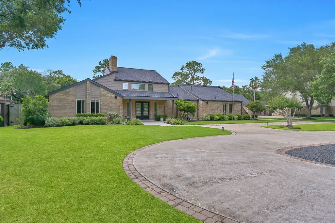
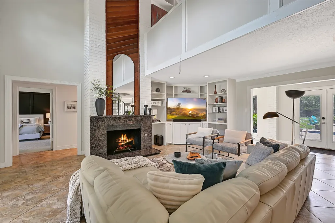
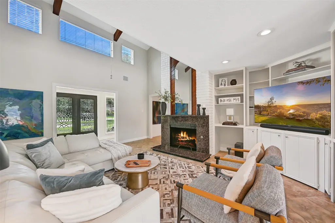
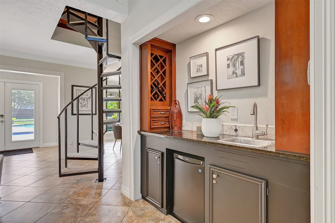
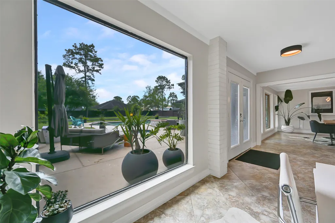
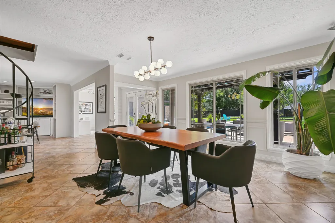
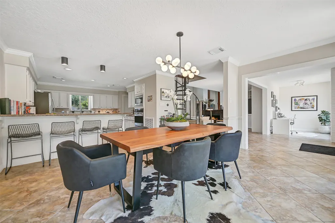
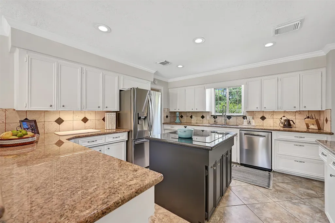
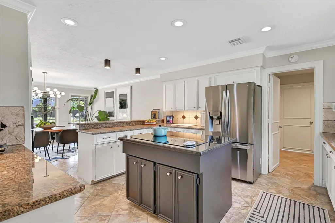
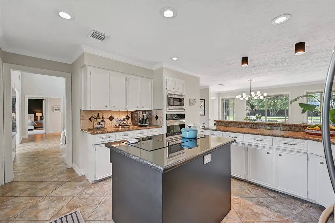
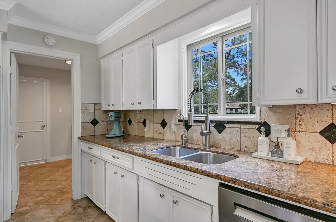
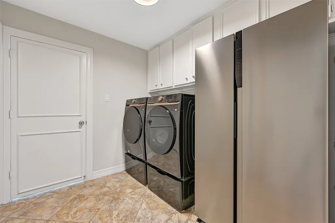
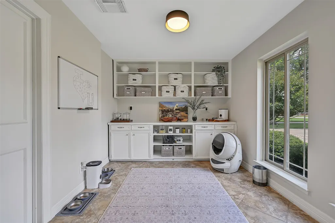
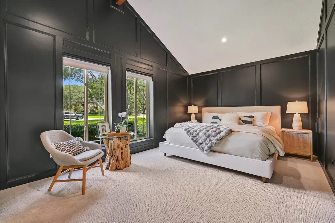
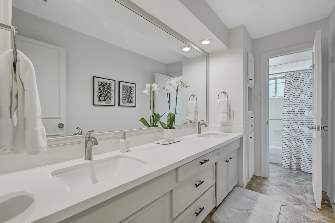
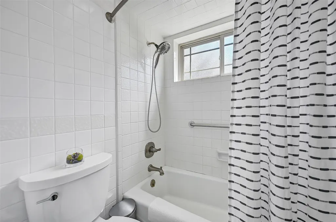
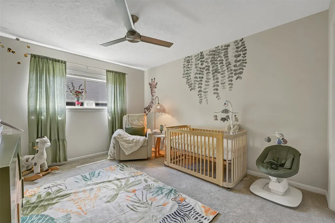
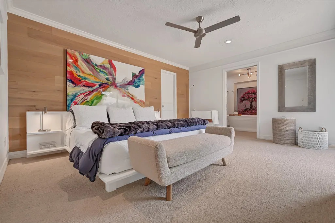
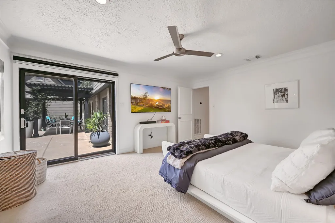
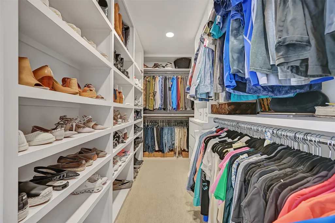
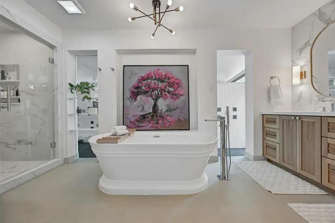
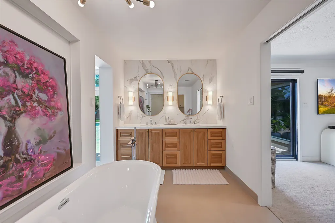
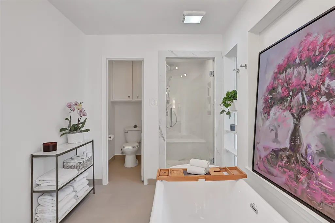
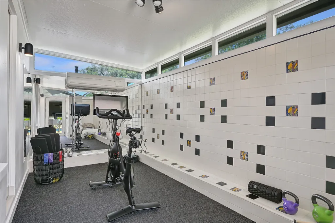
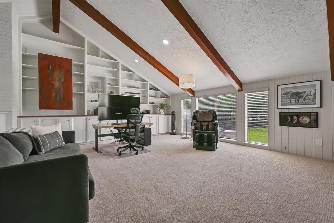
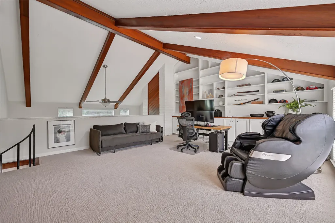
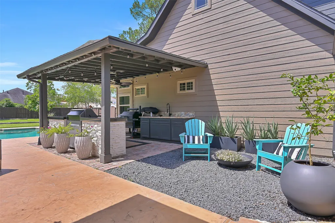
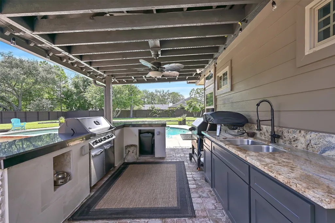
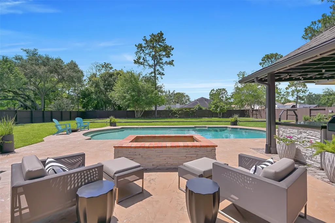
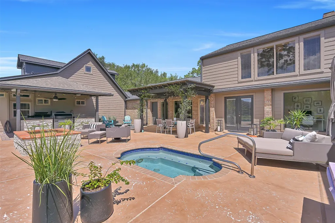
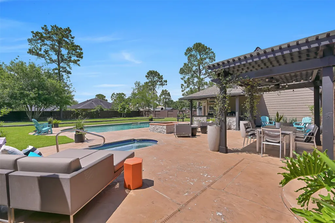
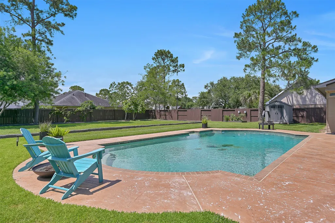
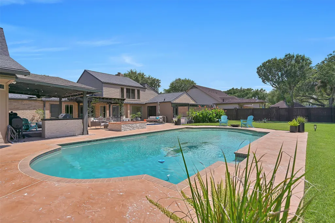
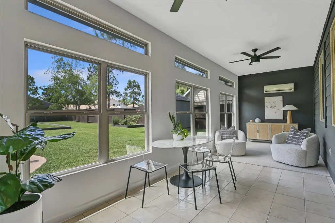
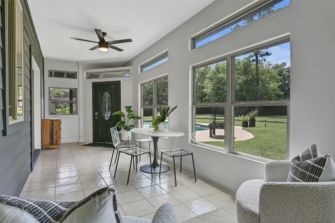
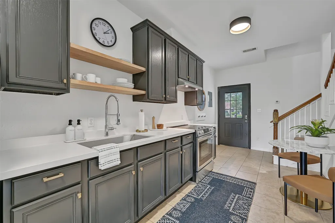
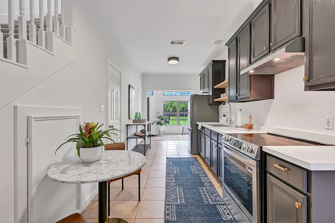
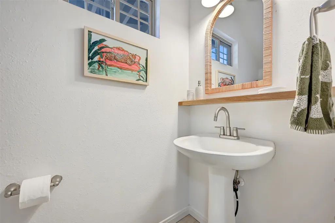
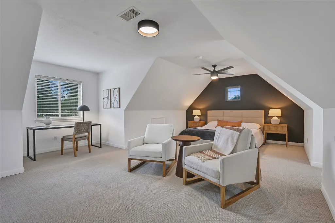
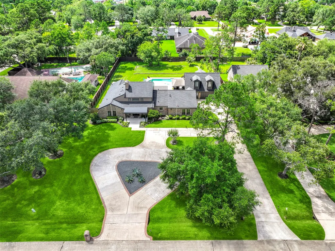
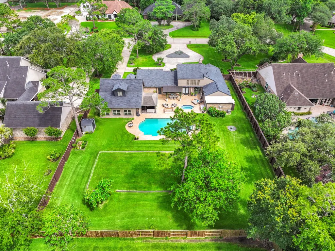
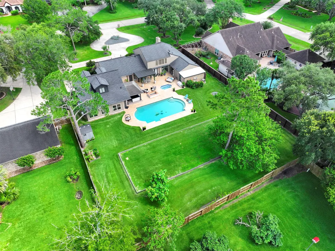
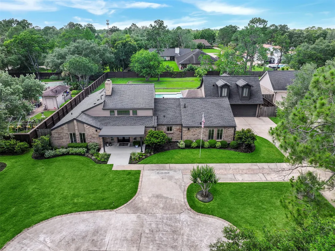
Nestled in the highly desirable Cowards Creek neighborhood, this NEWLY updated (2025-2026) home sits on 3/4-acre lot, encompassing 4,084 sf total. Main home offers a roomy 3,032 sf w/2 updated AC & heating systems & a 1,068 sq ft fully outfitted garage apt offering new SS appliances, quartz counters, lighting/fans & paint throughout—this property offers versatility, convenience & room to grow. Step inside to discover an airy living room, abundant natural light & breathtaking views. Chef's kitchen boasts a central island w/NEW induction cooktop, dine-in counter seating & dining space that invites you to enjoy the scenery. Primary suite offers a REMODELED bath w/oak double vanity, quarts counters, free-standing soaking tub & frameless shower. Don't miss the NEW custom closet offering 2 dressers, ample hanging & rows & rows of shoe shelving! Outside, indulge in your private oasis w/a summer kitchen, Al fresco dining, pool, hot tub & expansive green space—perfect for year-round enjoyment!
| Elementary School | Middle School | High School |
|---|---|---|
| WESTWOOD ELEMENTARY SCHOOL (FRIENDSWOOD) Elementary School | FRIENDSWOOD JUNIOR HIGH SCHOOL Middle School | FRIENDSWOOD HIGH SCHOOL High School |
| Price History | |
|---|---|
| 6/4/2026 | Listed $1,075,000 |
| 6/23/2026 | 5$1,024,000 |
General Features
| Country | US |
|---|---|
| Sewer | Public Sewer |
| Heating | Central,Gas |
| Cooling | Central Air,Electric |
| Roof | Composition |
| Appliances | Convection Oven,Dishwasher,Electric Cooktop,Disposal,Microwave,Cooktop |
| HOA Fee | 50 |
| Garage Spaces | 4 |
| Patio/Porch Features | Covered,Deck,Patio,Porch |
| Architectural Style | Contemporary/Modern,Traditional |
| Pool Features | Gunite,Heated,In Ground |
| Security Features | Smoke Detector(s) |
| Construction Materials | Brick |
| Exclusions | See Agent Remarks |
| Year Built | 1979 |
| Levels | One and One Half |
| Property Subtype | Detached |
| Tax Year | 2025 |
| Community Features | Curbs |
| Assoc Fee Paid Per | Annually |
| County | Galveston |
| New Construction | false |
| Property Type | Residential |
| HOA | true |
| Attached Garage | true |
| Energy Efficient | Exposure/Shade,Thermostat,Windows |
| Subdivision Name | Coward Creek |
| Facing Direction | South |
| Garage Y/N | true |
| Green Indoor Air Quality | Ventilation |
| Other Structures | Garage Apartment |
| Total Rooms | 12 |
| Full Baths | 3 |
| Status | Pending |
| Directions | Take IH 45 South to FM 2351 going right, follow through Friendswood, take a left on Sunset, right onto Tall Pines, home is all the way down on the right |
| ModificationTimestamp | 2026-09-11T05:16:55.430-00:00 |
| High School | FRIENDSWOOD HIGH SCHOOL |
| City | Friendswood |
| Disclosures | Seller Disclosure |
| Association Name | Cowards Creek HOA |
| High School District | 20 - Friendswood |
| MLS Area | 33 |
| Lot Size Units | Square Feet |
| Spa Features | Hot Tub |
| Elementary School | WESTWOOD ELEMENTARY SCHOOL (FRIENDSWOOD) |
| Tax Annual Amount | 19957 |
| Middle/Junior High School | FRIENDSWOOD JUNIOR HIGH SCHOOL |
| MLS Area Minor | Friendswood |
| Lease Considered Y/N | false |
| Standard Status | Pending |
| Middle/Junior School District | 20 - Friendswood |
| Elementary School District | 20 - Friendswood |
| Year Built Source | Public Records |
| PostalCity | Friendswood |
| Legal Description | ABST 46 BBB & CRR SUR LOT 16 BLK 2 COWARD CREEK SUB SEC 3 |
Interior Features
| Interior Amenities | Wet Bar,Breakfast Bar,Double Vanity,En Suite Bathroom,Granite Counters,High Ceilings,Kitchen Island,Soaking Tub,Separate Shower,Tub Shower,Vaulted Ceiling(s),Walk-In Closet(s),Window Treatments,Ceiling Fan(s),Programmable Thermostat |
|---|---|
| Flooring | Carpet,Tile |
| Total Fireplaces | 1 |
| Fireplace Features | Gas,Wood Burning |
| Air Conditioning Y/N | true |
| Heating Y/N | true |
| Window Features | Low-Emissivity Windows,Window Coverings |
| Fireplace Y/N | true |
| BuyerOfficeEmail | chet.russell@preproperties.com |
| Laundry Features | Washer Hookup,Electric Dryer Hookup |
| Total Bedrooms | 3 |
| Room Type | Dining Room,Game Room,Guest Quarters,Utility Room |
| LivingAreaSource | Appraiser |
| Total Baths | 3 |
| Bedrooms Possible | 4 |
Exterior Features
| Exterior Amenities | Covered Patio,Deck,Fence,Hot Tub/Spa,Sprinkler/Irrigation,Outdoor Kitchen,Porch,Patio |
|---|---|
| Fencing | Back Yard |
| Parking Features | Additional Parking,Attached,Circular Driveway,Detached,Garage,Garage Door Opener |
| Lot Features | Subdivision |
| Water Source | Public |
| Lot Size Area | 31000 |
| Foundation Details | Slab |
| Spa | true |
| Building Area Total | 3032 |
| Lot Size Acres | 0.7117 |
| Road Surface Type | Concrete |
| Lot Size Source | Appraiser |
| Private Pool | true |
Amenities
- Foreclosure
- Views
- Short Sale
- New Construction
- Adult 55+
- Lease To Own
- No HOA Fees
- Furnished
- Primary On Main
- Air Conditioning
- Seller Finance
- Green
- Fixer Upper
- Horse
- Golf
- Fireplace
- Deck
- Garage
- Basement
- Pool
Property vs Single Family Average in 77546
Price
Taxes
Year Built
 The information being provided by Houston Association of REALTORS, Inc. is for the consumer's personal, non-commercial use and may not be used for any purpose other than to identify prospective properties consumers may be interested in purchasing. Any information relating to real estate for sale referenced on this web site comes from the Internet Data Exchange (IDX) program of the Houston Association of REALTORS, Inc. This web site may reference real estate listing(s) held by a brokerage firm other
 Consult a REALTOR® This multiple listing information is provided by the Amarillo Association of Realtor from a confidential and copyrighted compilation of listings. The compilation of listings and each individual listing are © 2026 Amarillo Association of Realtors. All Rights Reserved.
AAOR® TERMS & CONDITIONS
The information provided is for consumers personal, non-commercial use and may not be used for any purpose other than to identify prospective properties consumers may be interested
Consult a REALTOR® This multiple listing information is provided by the Amarillo Association of Realtor from a confidential and copyrighted compilation of listings. The compilation of listings and each individual listing are © 2026 Amarillo Association of Realtors. All Rights Reserved.
AAOR® TERMS & CONDITIONS
The information provided is for consumers personal, non-commercial use and may not be used for any purpose other than to identify prospective properties consumers may be interested
 Austin Board of REALTORS® Copyright ©2026 All rights reserved.
 The data relating to real estate for sale on this website comes in part from the Internet
Data Exchange (IDX) of the Greater Tyler Association of REALTORS Multiple Listing
Service. The IDX logo indicates listings of other real estate firms that are identified in
the detailed listing information. The information being provided is for consumers'
personal, non-commercial use and may not be used for any purpose other than to identify
prospective properties consumers may be interested in purchasing.
The data relating to real estate for sale on this website comes in part from the Internet
Data Exchange (IDX) of the Greater Tyler Association of REALTORS Multiple Listing
Service. The IDX logo indicates listings of other real estate firms that are identified in
the detailed listing information. The information being provided is for consumers'
personal, non-commercial use and may not be used for any purpose other than to identify
prospective properties consumers may be interested in purchasing.

 Longview Association of Realtors® All information deemed reliable but not guaranteed. All properties are subject to prior sale, change or withdrawal. Neither listing broker(s) or information provider(s) shall be responsible for any typographical errors, misinformation, misprints and shall be held totally harmless. Listing(s) information is provided for consumer's personal, non-commercial use and may not be used for any purpose other than to identify prospective properties consumers may be interested
 All information deemed reliable but not guaranteed. All properties are subject to prior sale, change or withdrawal. Neither listing broker(s) or information provider(s) shall be responsible for any typographical errors, misinformation, misprints and shall be held totally harmless. Listing(s) information is provided for consumer's personal, non-commercial use and may not be used for any purpose other than to identify prospective properties consumers may be interested in purchasing. The data relating
 All information deemed reliable but not guaranteed. All properties are subject to prior sale, change or withdrawal. Neither listing broker(s) or information provider(s) shall be responsible for any typographical errors, misinformation, misprints and shall be held totally harmless. Listing(s) information is provided for consumer's personal, non-commercial use and may not be used for any purpose other than to identify prospective properties consumers may be interested in purchasing. The data relating
