

New Construction - Eco Friendly
Address
9342 Churchill Gardens Court, Manvel, TX
Price
$ 919,990
Property Attributes
- MLS#61739949
- TypeSingle Family
- Listing Status Active
- CountyFort Bend
- CityManvel
- Area5 Manvel/Iowa Colony
- NeighborhoodMeridiana 90'
- Zip77583
- Style
- Year Built2026
- Price$ 919,990
- Bedrooms4
- Full Bathrooms4
- Half Bathrooms1
- Sqr Footage3968
Data Source:
Houston Association of REALTORS® (HAR)
Property Description
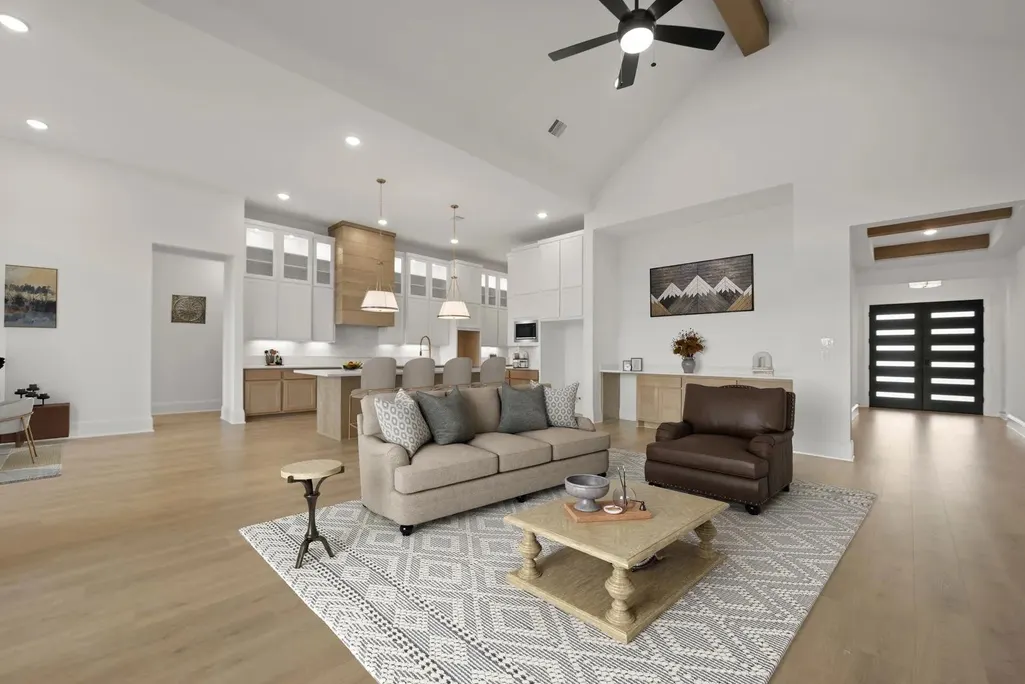
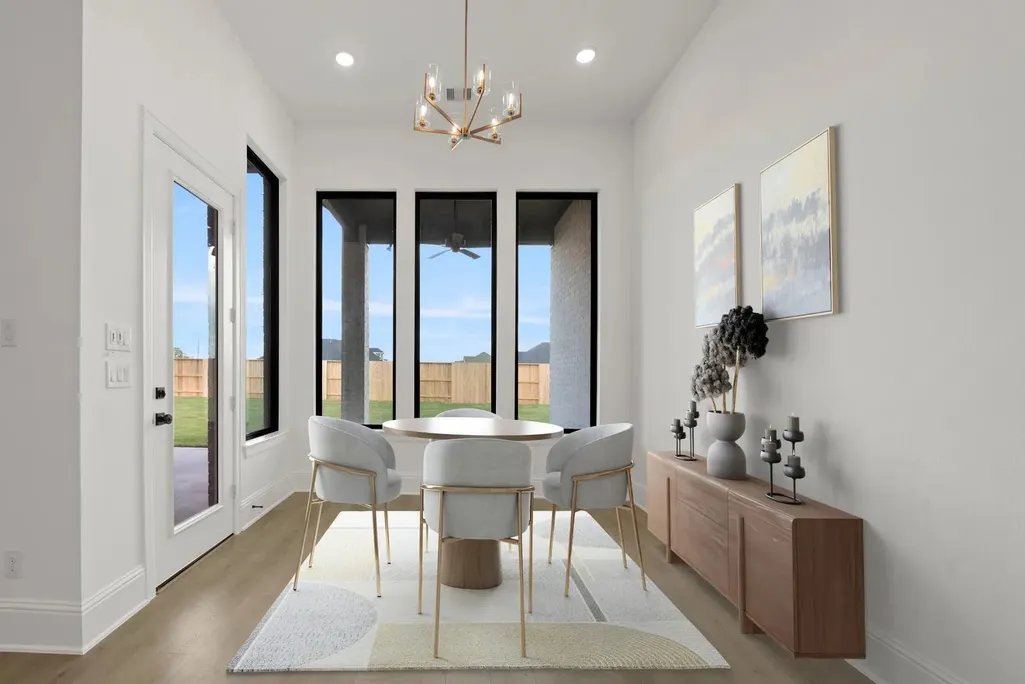
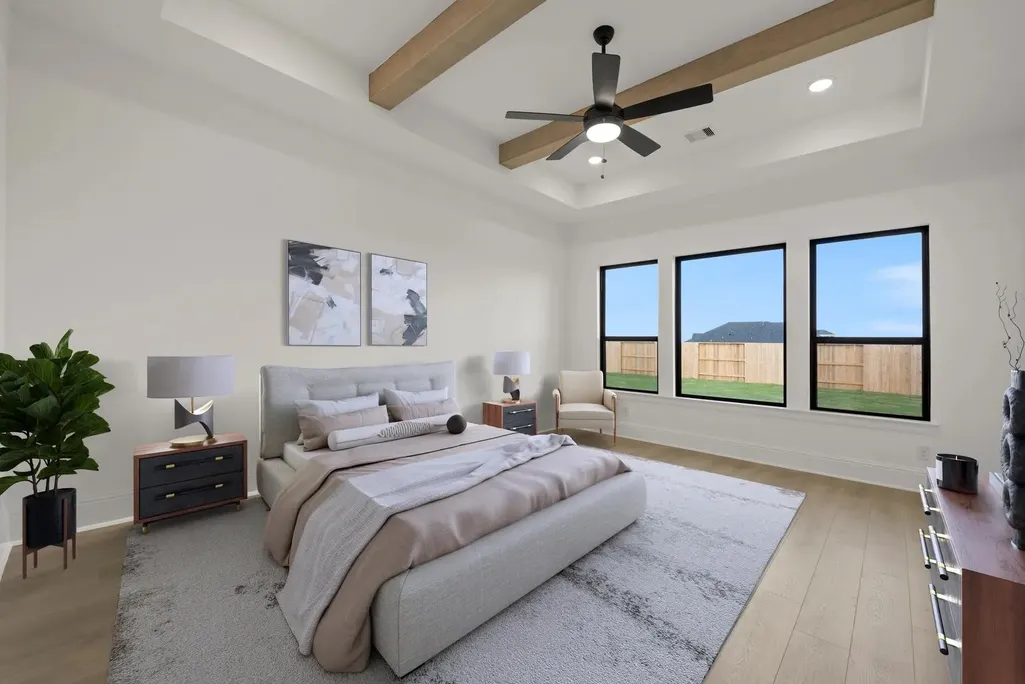
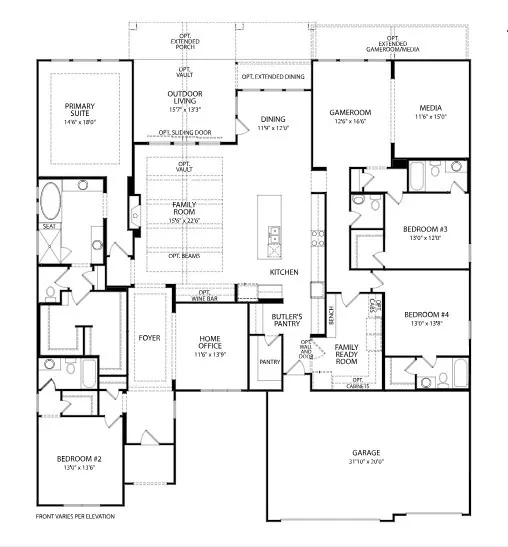
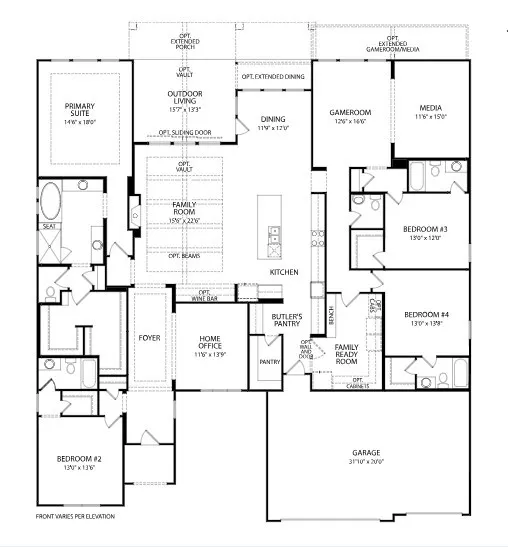
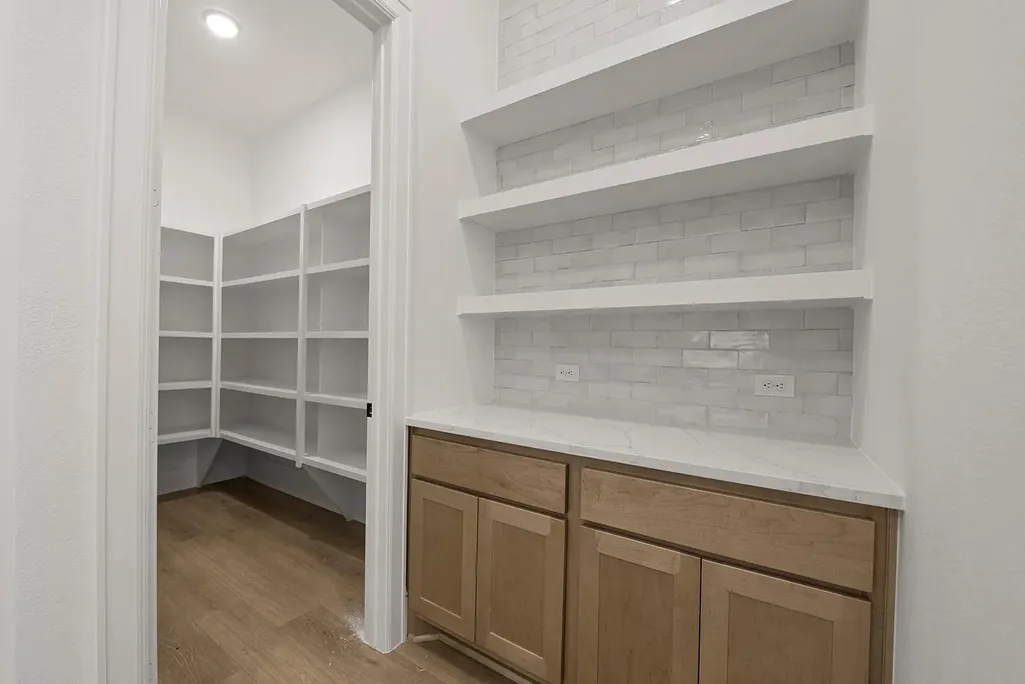
MLS# 61739949 - Built by Drees Custom Homes - Ready Now! ~ The Leighton is a beautifully designed single-story home offering a perfect blend of elegance and practicality for modern family living. The heart of the home is its inviting open living triangle, complete with a cozy fireplace and a spacious serving island that makes both everyday living and entertaining a breeze. The chef-inspired kitchen is equipped with ample cabinetry, abundant counter space, a butler's pantry, and a walk-in pantry, ensuring you have all the storage and prep space you need. Entertainment and relaxation options abound with a dedicated game room, a media room for cozy movie nights, and a large covered porch ideal for outdoor dining or quiet evenings. Each of the four generously sized bedrooms boasts its own private bath, offering comfort and privacy for family members and guests alike. With its thoughtful layout and luxurious touches, the Leighton is a home that effortlessly combines style and functionality.
| Elementary School | Middle School | High School |
|---|---|---|
| E C MASON ELEMENTARY SCHOOL Elementary School | MANVEL JUNIOR HIGH SCHOOL Middle School | MANVEL HIGH SCHOOL High School |
| Price History | |
|---|---|
| 11/18/2025 | Listed $949,990 |
| 4/3/2026 | 1$939,990 |
| 6/5/2026 | 2$919,990 |
General Features
| Country | US |
|---|---|
| Sewer | Public Sewer |
| Heating | Central,Gas |
| Cooling | Central Air,Electric |
| Roof | Composition |
| Appliances | Double Oven,Dishwasher,Electric Oven,Gas Cooktop,Disposal,Microwave,ENERGY STAR Qualified Appliances,Tankless Water Heater |
| HOA Fee | 1330 |
| Garage Spaces | 3 |
| Patio/Porch Features | Covered,Deck,Patio |
| Architectural Style | Traditional |
| Security Features | Security System Owned,Smoke Detector(s) |
| Construction Materials | Stone,Stucco |
| Year Built | 2026 |
| Stories Count | 1 |
| Levels | One |
| Property Subtype | Detached |
| Assoc Fee Paid Per | Annually |
| County | Fort Bend |
| New Construction | true |
| Property Type | Residential |
| HOA | true |
| Attached Garage | true |
| Energy Efficient | Appliances,Doors,HVAC,Lighting,Thermostat,Water Heater,Windows |
| Subdivision Name | Meridiana 90' |
| Facing Direction | North |
| Garage Y/N | true |
| Green Indoor Air Quality | Ventilation |
| Total Rooms | 10 |
| Full Baths | 4 |
| Status | Active |
| Directions | From 288 South, exit Meridiana Parkway,Co Rd 56. Turn left at the light. Continue on Meridiana Parkway, proceeding past Oasis Village. Turn left on Showcase Lane and turn left on Dream Court. |
| ModificationTimestamp | 2026-09-14T14:55:18.480-00:00 |
| High School | MANVEL HIGH SCHOOL |
| City | Manvel |
| Disclosures | Municipal Utility District Disclosure |
| Association Name | INFRAMARK Water & infrastructure |
| High School District | 3 - Alvin |
| MLS Area | 5 |
| Lot Size Units | Square Feet |
| Green Building Verification Type | Environments For Living,ENERGY STAR Certified Homes,HERS Index Score |
| Elementary School | E C MASON ELEMENTARY SCHOOL |
| Middle/Junior High School | MANVEL JUNIOR HIGH SCHOOL |
| Property Condition | New Construction |
| MLS Area Minor | Manvel/Iowa Colony |
| Lease Considered Y/N | false |
| Builder Name | Drees Custom Homes |
| Standard Status | Active |
| Middle/Junior School District | 3 - Alvin |
| Elementary School District | 3 - Alvin |
| Year Built Source | Builder |
| PostalCity | Manvel |
| Legal Description | Lot - 28 / Block - 2 |
Interior Features
| Interior Amenities | All Bedrooms Down,Breakfast Bar,Double Vanity,Entrance Foyer,High Ceilings,Kitchen Island,Pantry,Quartz Counters,Separate Shower,Walk-In Pantry,Walk-In Closet(s),Ceiling Fan(s),Kitchen/Dining Combo,Programmable Thermostat |
|---|---|
| Flooring | Carpet,Tile,Wood |
| Total Fireplaces | 1 |
| Fireplace Features | Electric |
| Air Conditioning Y/N | true |
| Heating Y/N | true |
| Window Features | Low-Emissivity Windows |
| Fireplace Y/N | true |
| Half Baths | 1 |
| Laundry Features | Washer Hookup,Electric Dryer Hookup |
| Total Bedrooms | 4 |
| Room Type | Breakfast Room/Nook,Family Room,Game Room,Kitchen,Media Room,Office,Utility Room |
| LivingAreaSource | Builder |
| Total Baths | 5 |
Exterior Features
| Exterior Amenities | Covered Patio,Fence,Patio,Private Yard,Tennis Court(s) |
|---|---|
| Fencing | Back Yard |
| Parking Features | Attached,Garage |
| Lot Features | Subdivision,Side Yard |
| Water Source | Public |
| Lot Size Area | 19549 |
| Foundation Details | Slab |
| Building Area Total | 3968 |
| Lot Size Source | Other |
| Door Features | Insulated Doors |
| Private Pool | false |
Amenities
- Foreclosure
- Views
- Short Sale
- New Construction
- Adult 55+
- Lease To Own
- No HOA Fees
- Furnished
- Primary On Main
- Air Conditioning
- Seller Finance
- Green
- Fixer Upper
- Horse
- Golf
- Fireplace
- Deck
- Garage
- Basement
- Pool
Property vs Single Family Average in 77583
Price
Year Built
 The information being provided by Houston Association of REALTORS, Inc. is for the consumer's personal, non-commercial use and may not be used for any purpose other than to identify prospective properties consumers may be interested in purchasing. Any information relating to real estate for sale referenced on this web site comes from the Internet Data Exchange (IDX) program of the Houston Association of REALTORS, Inc. This web site may reference real estate listing(s) held by a brokerage firm other
 Consult a REALTOR® This multiple listing information is provided by the Amarillo Association of Realtor from a confidential and copyrighted compilation of listings. The compilation of listings and each individual listing are © 2026 Amarillo Association of Realtors. All Rights Reserved.
AAOR® TERMS & CONDITIONS
The information provided is for consumers personal, non-commercial use and may not be used for any purpose other than to identify prospective properties consumers may be interested
Consult a REALTOR® This multiple listing information is provided by the Amarillo Association of Realtor from a confidential and copyrighted compilation of listings. The compilation of listings and each individual listing are © 2026 Amarillo Association of Realtors. All Rights Reserved.
AAOR® TERMS & CONDITIONS
The information provided is for consumers personal, non-commercial use and may not be used for any purpose other than to identify prospective properties consumers may be interested
 Austin Board of REALTORS® Copyright ©2026 All rights reserved.
 The data relating to real estate for sale on this website comes in part from the Internet
Data Exchange (IDX) of the Greater Tyler Association of REALTORS Multiple Listing
Service. The IDX logo indicates listings of other real estate firms that are identified in
the detailed listing information. The information being provided is for consumers'
personal, non-commercial use and may not be used for any purpose other than to identify
prospective properties consumers may be interested in purchasing.
The data relating to real estate for sale on this website comes in part from the Internet
Data Exchange (IDX) of the Greater Tyler Association of REALTORS Multiple Listing
Service. The IDX logo indicates listings of other real estate firms that are identified in
the detailed listing information. The information being provided is for consumers'
personal, non-commercial use and may not be used for any purpose other than to identify
prospective properties consumers may be interested in purchasing.

 Longview Association of Realtors® All information deemed reliable but not guaranteed. All properties are subject to prior sale, change or withdrawal. Neither listing broker(s) or information provider(s) shall be responsible for any typographical errors, misinformation, misprints and shall be held totally harmless. Listing(s) information is provided for consumer's personal, non-commercial use and may not be used for any purpose other than to identify prospective properties consumers may be interested
 All information deemed reliable but not guaranteed. All properties are subject to prior sale, change or withdrawal. Neither listing broker(s) or information provider(s) shall be responsible for any typographical errors, misinformation, misprints and shall be held totally harmless. Listing(s) information is provided for consumer's personal, non-commercial use and may not be used for any purpose other than to identify prospective properties consumers may be interested in purchasing. The data relating
 All information deemed reliable but not guaranteed. All properties are subject to prior sale, change or withdrawal. Neither listing broker(s) or information provider(s) shall be responsible for any typographical errors, misinformation, misprints and shall be held totally harmless. Listing(s) information is provided for consumer's personal, non-commercial use and may not be used for any purpose other than to identify prospective properties consumers may be interested in purchasing. The data relating
