

New Construction
Address
835 Merridel Road, Hedwig Village, TX
Price
$ 9,500,000
Property Attributes
- MLS#57321251
- TypeSingle Family
- Listing Status Active
- CountyHarris
- CityHedwig Village
- Area23 Memorial Villages
- NeighborhoodHedwig Village
- Zip77024
- Style
- Year Built2025
- Price$ 9,500,000
- Bedrooms6
- Full Bathrooms6
- Half Bathrooms2
- Sqr Footage10500
Data Source:
Houston Association of REALTORS® (HAR)
Property Description
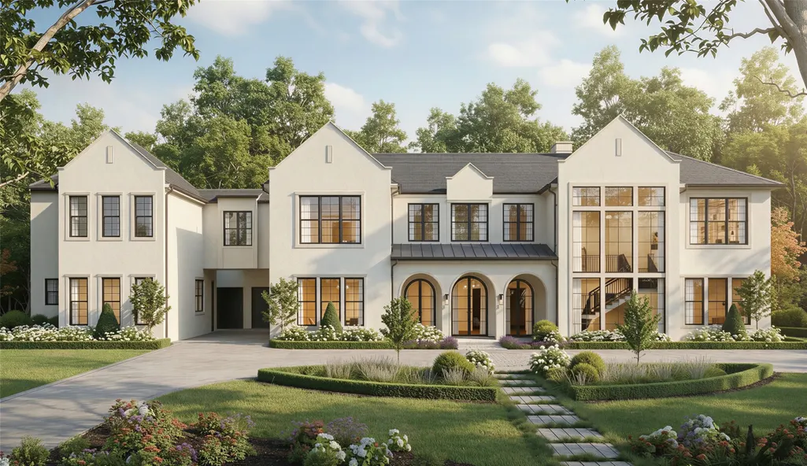
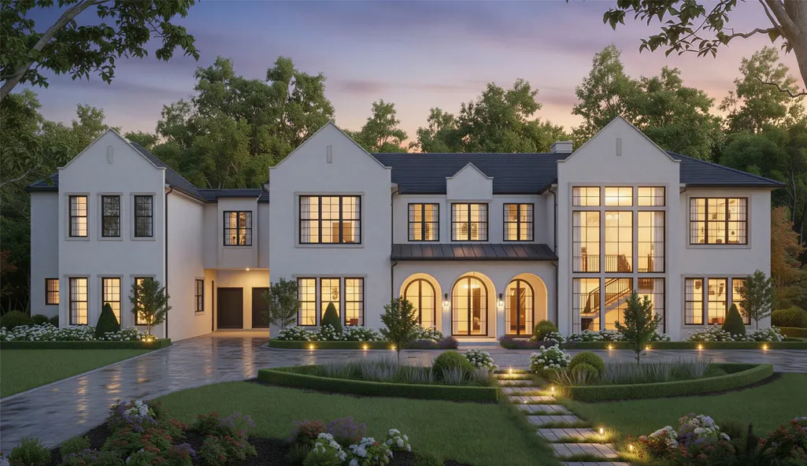
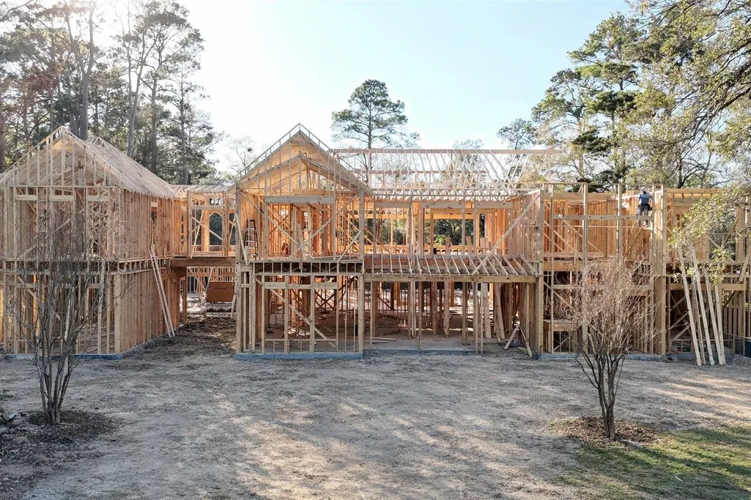
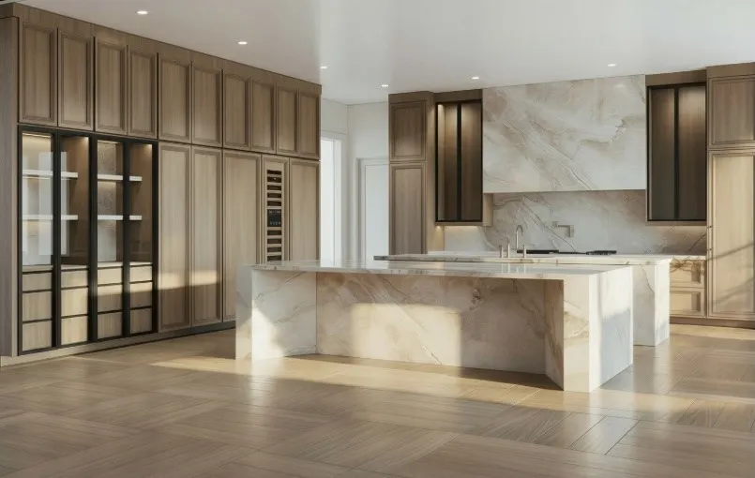
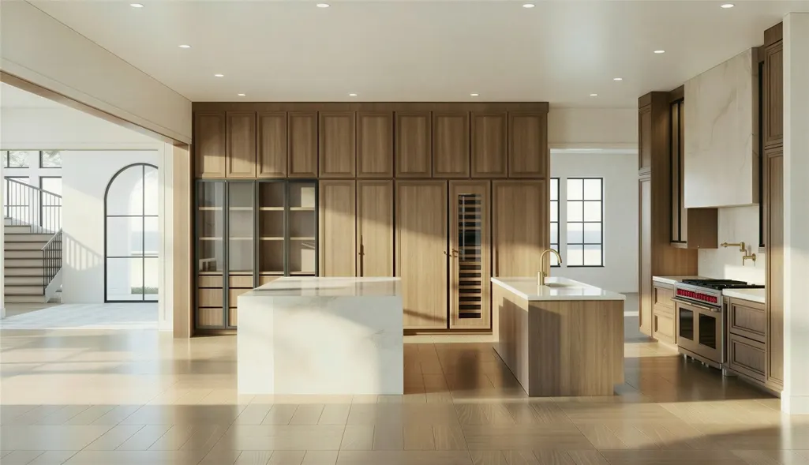
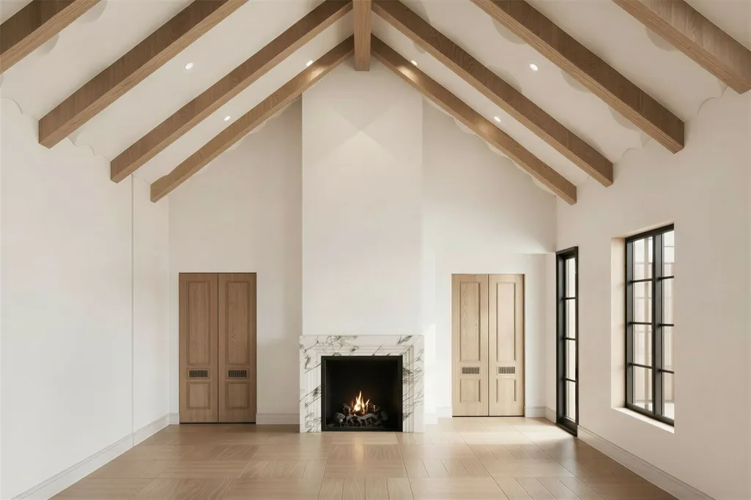
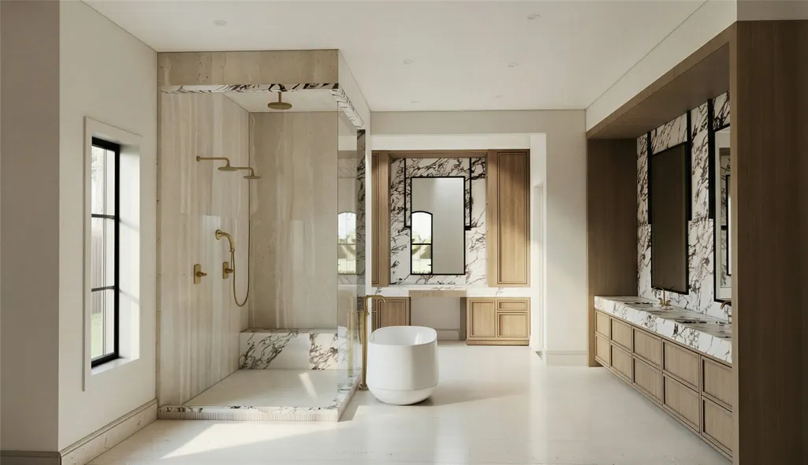
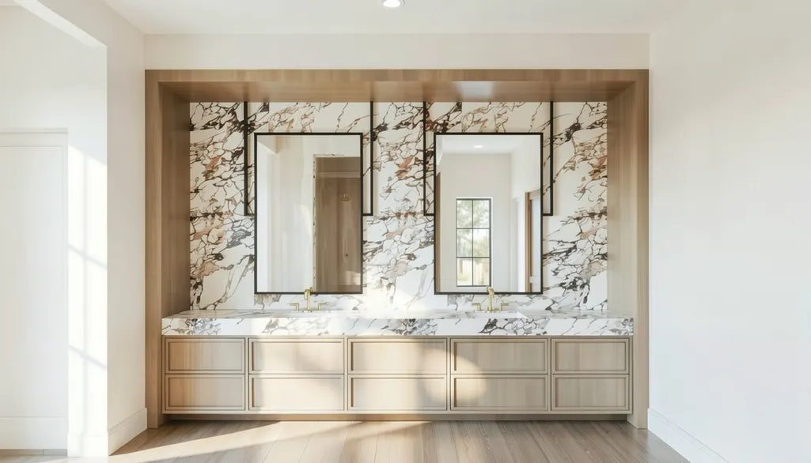
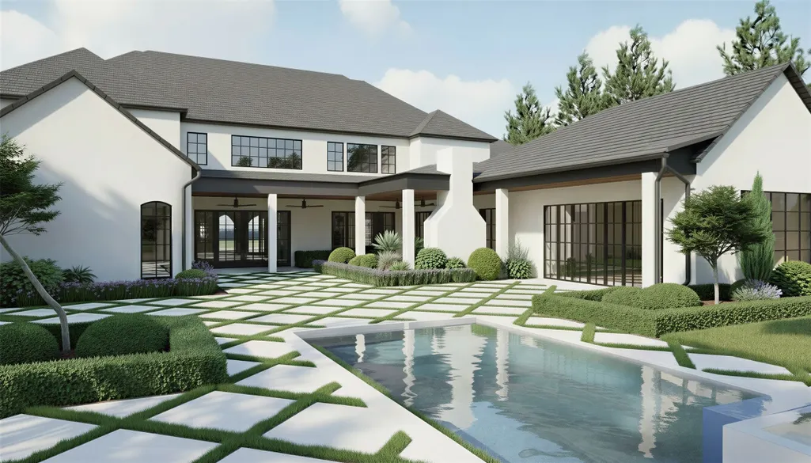
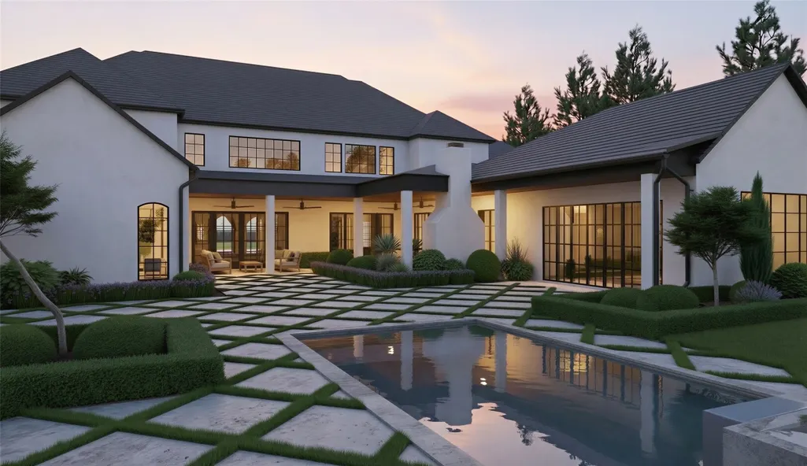
A masterfully crafted new construction by Sade Custom Homes in the coveted Hedwig Village. This 10,500 SF estate rests on a rare 57,790 SF lot and offers 6 generous bedrooms, 6 full baths, and 2 powder baths across two impeccably finished levels. Designed for refined living, the home features soaring ceilings, expansive windows, and exceptional materials throughout. An elevator provides seamless access between floors. The open-concept living areas flow into a designer kitchen appointed with top-tier appliances and elegant fixtures. The primary suite is a private sanctuary with a spa-inspired bath and an oversized dressing room. Outdoors, enjoy a resort-style pool and spa, summer kitchen, and covered patio framed by lush, wooded grounds. This is a unique opportunity to own a home of remarkable scale and craftsmanship in one of Houston’s most prestigious settings.
| Elementary School | Middle School | High School |
|---|---|---|
| BUNKER HILL ELEMENTARY SCHOOL Elementary School | SPRING BRANCH MIDDLE SCHOOL (SPRING BRANCH) Middle School | MEMORIAL HIGH SCHOOL (SPRING BRANCH) High School |
| Price History | |
|---|---|
| 8/7/2025 | Listed $9,500,000 |
General Features
| Country | US |
|---|---|
| Sewer | Public Sewer |
| Heating | Central,Gas |
| Cooling | Central Air,Electric |
| Roof | Composition |
| Appliances | Double Oven,Dishwasher,Electric Oven,Free-Standing Range,Disposal,Gas Range,Microwave,Cooktop,Refrigerator |
| Garage Spaces | 5 |
| Patio/Porch Features | Porch |
| Architectural Style | Traditional |
| Pool Features | Gunite,In Ground |
| Security Features | Prewired,Smoke Detector(s) |
| Construction Materials | Stucco |
| Year Built | 2025 |
| Stories Count | 2 |
| Levels | Two |
| Property Subtype | Detached |
| Ownership | Full Ownership |
| Assoc Fee Paid Per | Annually |
| County | Harris |
| New Construction | true |
| Property Type | Residential |
| Attached Garage | true |
| Energy Efficient | Thermostat |
| Subdivision Name | Hedwig Village |
| Garage Y/N | true |
| Total Rooms | 11 |
| Full Baths | 6 |
| Status | Active |
| Directions | i10 exit Echo Ln and head south. take a right onto Lou Al Drive and curve left at the fork to S. Lou Al Court. Left onto Merridel Rd. |
| ModificationTimestamp | 2026-09-02T17:43:24.063-00:00 |
| High School | MEMORIAL HIGH SCHOOL (SPRING BRANCH) |
| City | Hedwig Village |
| Disclosures | None |
| High School District | 49 - Spring Branch |
| MLS Area | 23 |
| Lot Size Units | Square Feet |
| Elementary School | BUNKER HILL ELEMENTARY SCHOOL |
| Middle/Junior High School | SPRING BRANCH MIDDLE SCHOOL (SPRING BRANCH) |
| Property Condition | Under Construction |
| MLS Area Minor | Memorial Villages |
| Lease Considered Y/N | false |
| Builder Name | Sade Custom Homes |
| Standard Status | Active |
| Middle/Junior School District | 49 - Spring Branch |
| Elementary School District | 49 - Spring Branch |
| Year Built Source | Builder |
| PostalCity | Hedwig Village |
| Legal Description | LT3 BLK3 LOU AL COURTS |
Interior Features
| Interior Amenities | Butler's Pantry,Crown Molding,Double Vanity,Entrance Foyer,Kitchen Island,Kitchen/Family Room Combo,Bath in Primary Bedroom,Main Level Primary,Pots & Pan Drawers,Self-closing Cabinet Doors,Self-closing Drawers,Tub Shower,Walk-In Closet(s),Wired for Sound,Ceiling Fan(s),Programmable Thermostat |
|---|---|
| Flooring | Tile,Wood |
| Total Fireplaces | 2 |
| Fireplace Features | Gas |
| Air Conditioning Y/N | true |
| Heating Y/N | true |
| Fireplace Y/N | true |
| Half Baths | 2 |
| Laundry Features | Washer Hookup,Electric Dryer Hookup,Gas Dryer Hookup |
| Total Bedrooms | 6 |
| Room Type | Dining Room,Entry/Foyer,Family Room,Game Room,Guest Quarters,Library,Living Room,Media Room,Office,Pantry,Half Bath |
| LivingAreaSource | Builder |
| Total Baths | 8 |
| Bedrooms Possible | 7 |
Exterior Features
| Exterior Amenities | Sprinkler/Irrigation,Porch |
|---|---|
| Parking Features | Attached,Garage,Garage Door Opener |
| Lot Features | Subdivision |
| Water Source | Public |
| Lot Size Area | 57790 |
| Foundation Details | Slab |
| Building Area Total | 10500 |
| Road Surface Type | Concrete |
| Lot Size Source | Appraiser |
| Private Pool | true |
Amenities
- Foreclosure
- Views
- Short Sale
- New Construction
- Adult 55+
- Lease To Own
- No HOA Fees
- Furnished
- Primary On Main
- Air Conditioning
- Seller Finance
- Green
- Fixer Upper
- Horse
- Golf
- Fireplace
- Deck
- Garage
- Basement
- Pool
Property vs Single Family Average in 77024
Price
Year Built
 The information being provided by Houston Association of REALTORS, Inc. is for the consumer's personal, non-commercial use and may not be used for any purpose other than to identify prospective properties consumers may be interested in purchasing. Any information relating to real estate for sale referenced on this web site comes from the Internet Data Exchange (IDX) program of the Houston Association of REALTORS, Inc. This web site may reference real estate listing(s) held by a brokerage firm other
 Consult a REALTOR® This multiple listing information is provided by the Amarillo Association of Realtor from a confidential and copyrighted compilation of listings. The compilation of listings and each individual listing are © 2026 Amarillo Association of Realtors. All Rights Reserved.
AAOR® TERMS & CONDITIONS
The information provided is for consumers personal, non-commercial use and may not be used for any purpose other than to identify prospective properties consumers may be interested
Consult a REALTOR® This multiple listing information is provided by the Amarillo Association of Realtor from a confidential and copyrighted compilation of listings. The compilation of listings and each individual listing are © 2026 Amarillo Association of Realtors. All Rights Reserved.
AAOR® TERMS & CONDITIONS
The information provided is for consumers personal, non-commercial use and may not be used for any purpose other than to identify prospective properties consumers may be interested
 Austin Board of REALTORS® Copyright ©2026 All rights reserved.
 The data relating to real estate for sale on this website comes in part from the Internet
Data Exchange (IDX) of the Greater Tyler Association of REALTORS Multiple Listing
Service. The IDX logo indicates listings of other real estate firms that are identified in
the detailed listing information. The information being provided is for consumers'
personal, non-commercial use and may not be used for any purpose other than to identify
prospective properties consumers may be interested in purchasing.
The data relating to real estate for sale on this website comes in part from the Internet
Data Exchange (IDX) of the Greater Tyler Association of REALTORS Multiple Listing
Service. The IDX logo indicates listings of other real estate firms that are identified in
the detailed listing information. The information being provided is for consumers'
personal, non-commercial use and may not be used for any purpose other than to identify
prospective properties consumers may be interested in purchasing.

 Longview Association of Realtors® All information deemed reliable but not guaranteed. All properties are subject to prior sale, change or withdrawal. Neither listing broker(s) or information provider(s) shall be responsible for any typographical errors, misinformation, misprints and shall be held totally harmless. Listing(s) information is provided for consumer's personal, non-commercial use and may not be used for any purpose other than to identify prospective properties consumers may be interested
 All information deemed reliable but not guaranteed. All properties are subject to prior sale, change or withdrawal. Neither listing broker(s) or information provider(s) shall be responsible for any typographical errors, misinformation, misprints and shall be held totally harmless. Listing(s) information is provided for consumer's personal, non-commercial use and may not be used for any purpose other than to identify prospective properties consumers may be interested in purchasing. The data relating
 All information deemed reliable but not guaranteed. All properties are subject to prior sale, change or withdrawal. Neither listing broker(s) or information provider(s) shall be responsible for any typographical errors, misinformation, misprints and shall be held totally harmless. Listing(s) information is provided for consumer's personal, non-commercial use and may not be used for any purpose other than to identify prospective properties consumers may be interested in purchasing. The data relating
