





Address
7702 Grovewood Court, Pearland, TX
Price
$ 800,000
Property Attributes
- MLS#56826925
- TypeSingle Family
- Listing Status Option Period
- CountyBrazoria
- CityPearland
- Area5 Pearland
- NeighborhoodLakeside Estates Sec 1
- Zip77581
- Style
- Year Built2003
- Taxes$ 13347
- Price$ 800,000
- Bedrooms4
- Full Bathrooms3
- Half Bathrooms3
- Sqr Footage4079
- Lot Size0.7645 Acres
Data Source:
Houston Association of REALTORS® (HAR)
Property Description
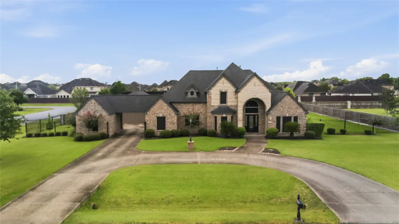
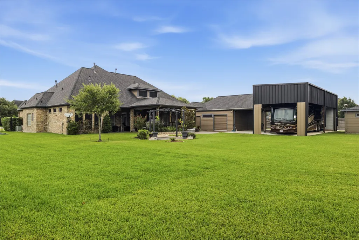
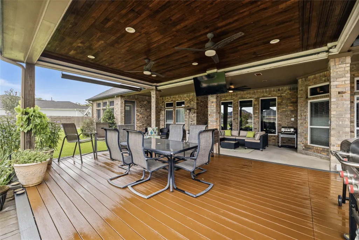
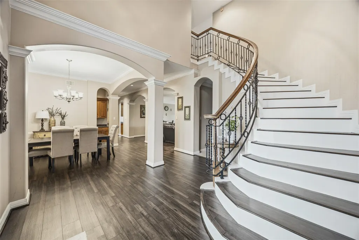
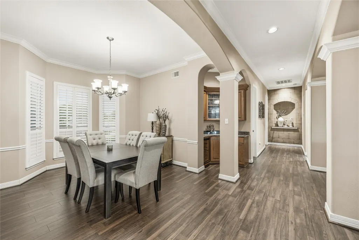
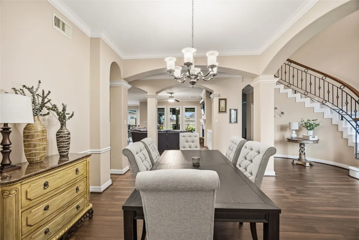
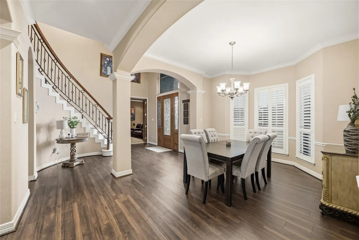
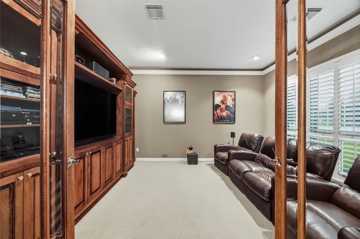
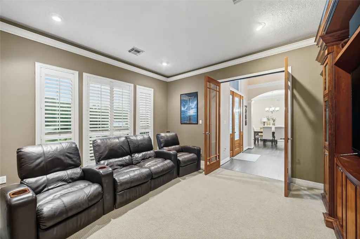
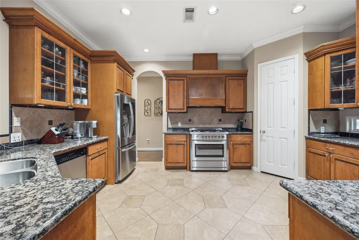
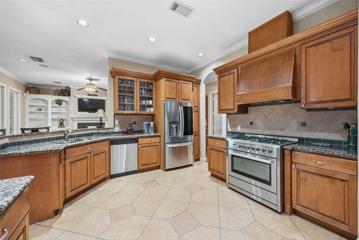
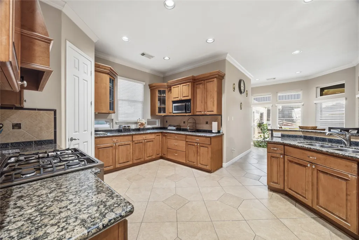
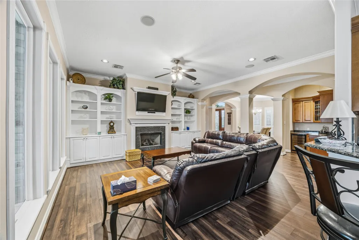
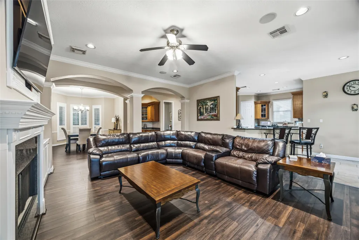
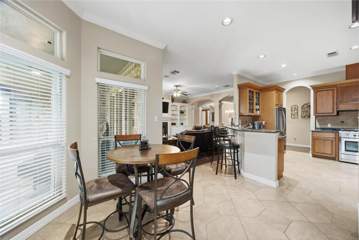
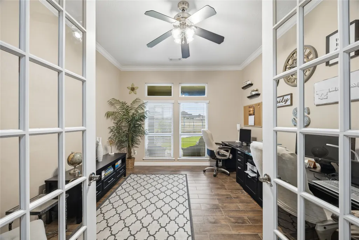
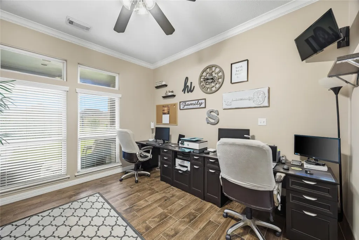
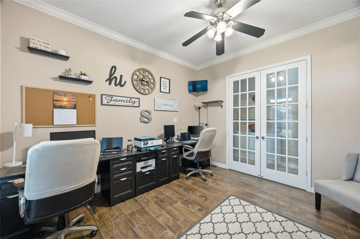
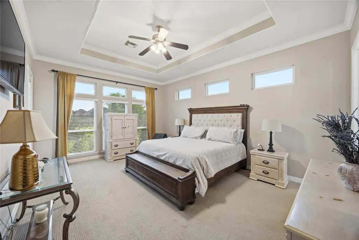
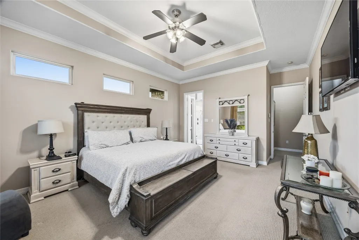
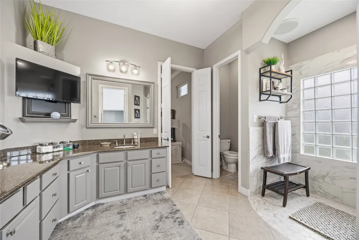
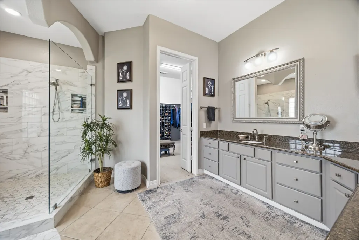
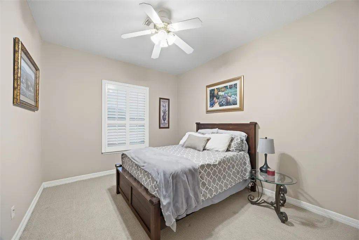
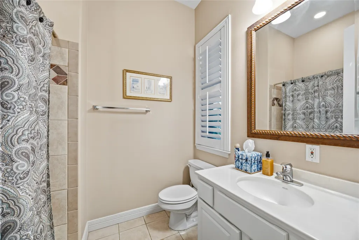
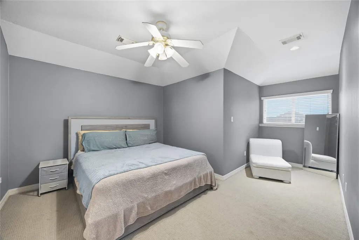
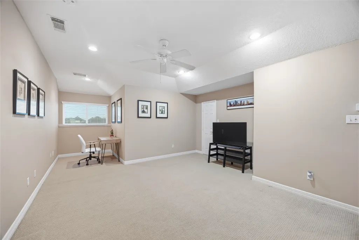
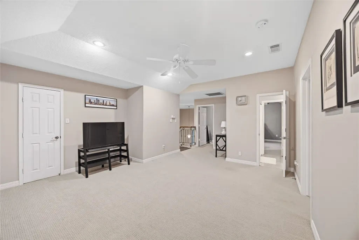
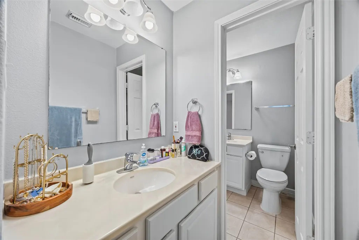
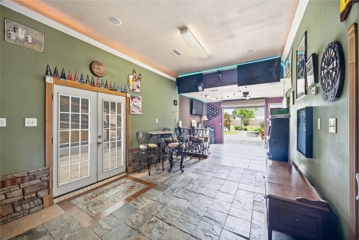
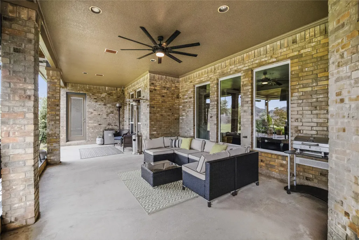
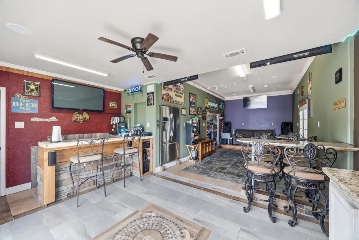
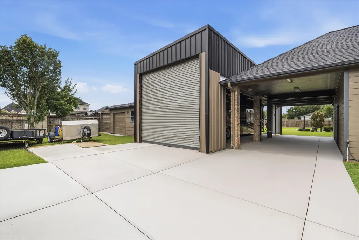
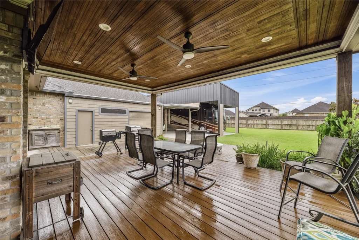
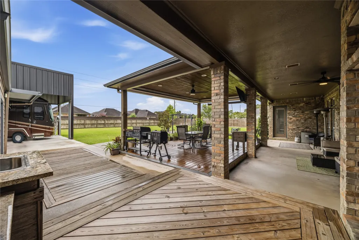
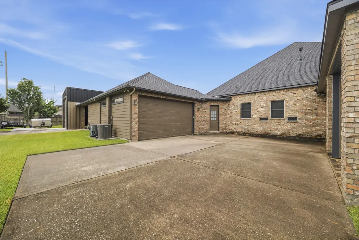
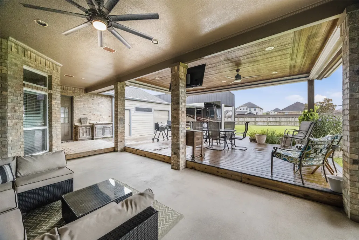
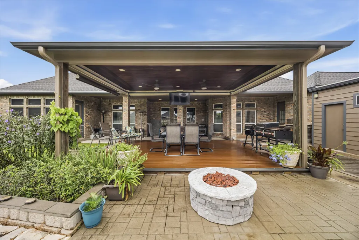
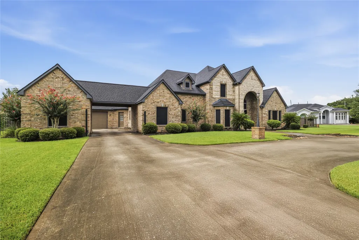
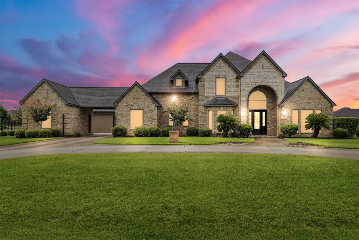
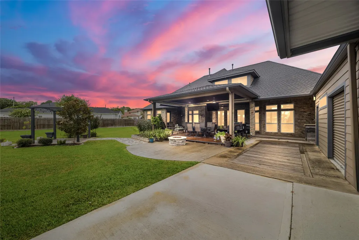
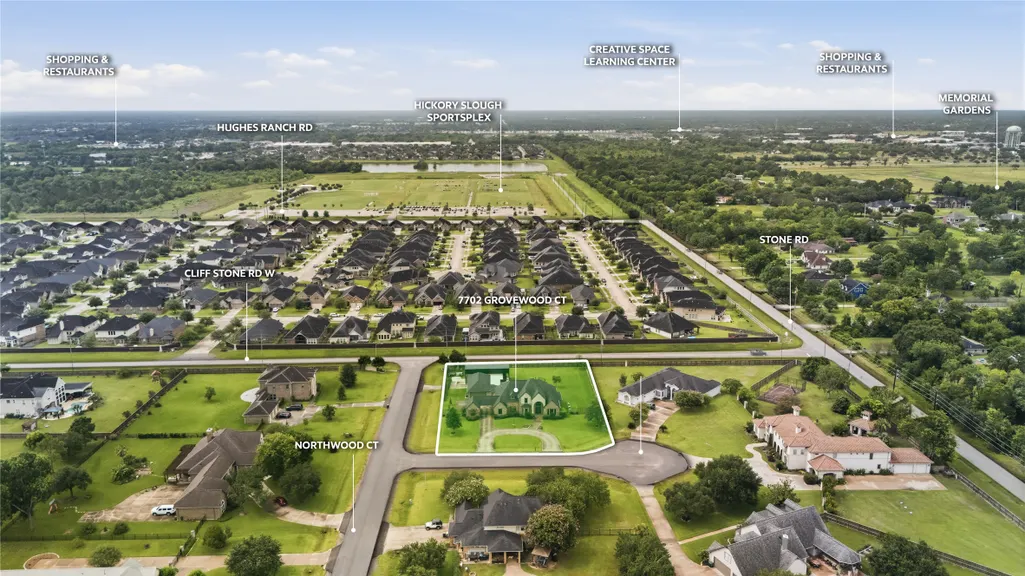
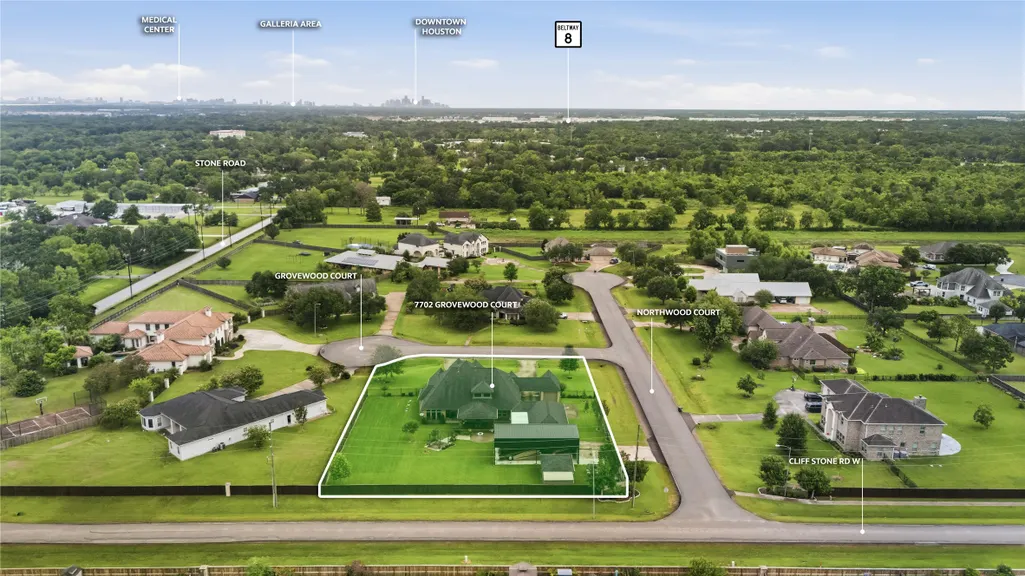
Welcome to 7702 Grovewood Court, offering 4,079 sq. ft. per appraisal on an impressive .76-acre homesite in Pearland. The versatile floor plan features TWO bedrooms down, including the primary suite and a secondary bedroom with private en-suite bath—ideal for guests or multigenerational living. A dedicated study and media room are also conveniently located downstairs. Outside is where this property truly sets itself apart! Enjoy a covered patio, cabana, firepit and separate man cave, creating multiple spaces for relaxing and entertaining. A porte-cochère, 3-car garage, covered RV parking and two storage sheds provide exceptional parking, storage and functionality. Major improvements include a new roof, new A/C and upgraded drip septic system. With abundant indoor and outdoor living space, extensive parking and storage, and a flexible first-floor layout, this unique property offers room to live, work, entertain and enjoy—all on more than three-quarters of an acre.
| Elementary School | Middle School | High School |
|---|---|---|
| LAWHON ELEMENTARY SCHOOL Elementary School | PEARLAND JUNIOR HIGH WEST Middle School | GLENDA DAWSON HIGH SCHOOL High School |
| Price History | |
|---|---|
| 9/6/2026 | Listed $800,000 |
General Features
| Country | US |
|---|---|
| Sewer | Public Sewer |
| Heating | Central,Gas |
| Cooling | Central Air,Electric |
| Roof | Composition |
| Appliances | Dishwasher,Electric Oven,Gas Cooktop,Disposal,Microwave,Oven |
| HOA Fee | 600 |
| Garage Spaces | 3 |
| Association Fee Includes | Common Areas |
| Patio/Porch Features | Covered,Deck,Patio |
| Architectural Style | Traditional |
| Security Features | Security Gate,Security System Owned,Smoke Detector(s) |
| Construction Materials | Brick,Cement Siding |
| Exclusions | See Attachment |
| Year Built | 2003 |
| Stories Count | 2 |
| Levels | Two |
| Property Subtype | Detached |
| Tax Year | 2025 |
| Ownership | Full Ownership |
| Assoc Fee Paid Per | Annually |
| County | Brazoria |
| New Construction | false |
| Property Type | Residential |
| HOA | true |
| Energy Efficient | Thermostat |
| Subdivision Name | Lakeside Estates Sec 1 |
| Facing Direction | North |
| Garage Y/N | true |
| Total Rooms | 12 |
| Full Baths | 3 |
| Status | Option Period |
| Directions | Beltway 8 to Cullen Blvd (FM 865) south to McHard Rd, left to Stone Rd, right to Cliff Stone Rd, left to Northwood Ct. Home is on the corner of Northwood Ct and Grovewood Ct. |
| ModificationTimestamp | 2026-09-11T18:15:51.970-00:00 |
| High School | GLENDA DAWSON HIGH SCHOOL |
| City | Pearland |
| Disclosures | Seller Disclosure |
| Association Name | Brazoria Lakeside Estates HOA |
| High School District | 42 - Pearland |
| MLS Area | 5 |
| Lot Size Units | Square Feet |
| Carport Spaces | 3 |
| Carport Y/N | true |
| Elementary School | LAWHON ELEMENTARY SCHOOL |
| Tax Annual Amount | 13347 |
| Middle/Junior High School | PEARLAND JUNIOR HIGH WEST |
| MLS Area Minor | Pearland |
| Lease Considered Y/N | false |
| Standard Status | Pending |
| Middle/Junior School District | 42 - Pearland |
| Elementary School District | 42 - Pearland |
| Year Built Source | Public Records |
| PostalCity | Pearland |
| Legal Description | LAKESIDE ESTATES SEC 1 (A0505 H T & B R R) BLK 1 LOT 1 ACRES |
Interior Features
| Interior Amenities | Wet Bar,Breakfast Bar,Full Bath on Main Level,Kitchen/Family Room Combo,Bath in Primary Bedroom,Pantry,TwoBedroomsDown,Tub Shower,Walk-In Pantry,Wired for Sound,Window Treatments,Ceiling Fan(s),Programmable Thermostat |
|---|---|
| Flooring | Carpet,Engineered Hardwood,Travertine |
| Total Fireplaces | 1 |
| Fireplace Features | Gas Log,Outside |
| Air Conditioning Y/N | true |
| Heating Y/N | true |
| Window Features | Window Coverings |
| Fireplace Y/N | true |
| Half Baths | 3 |
| BuyerOfficeEmail | txbrokers@lptrealty.com |
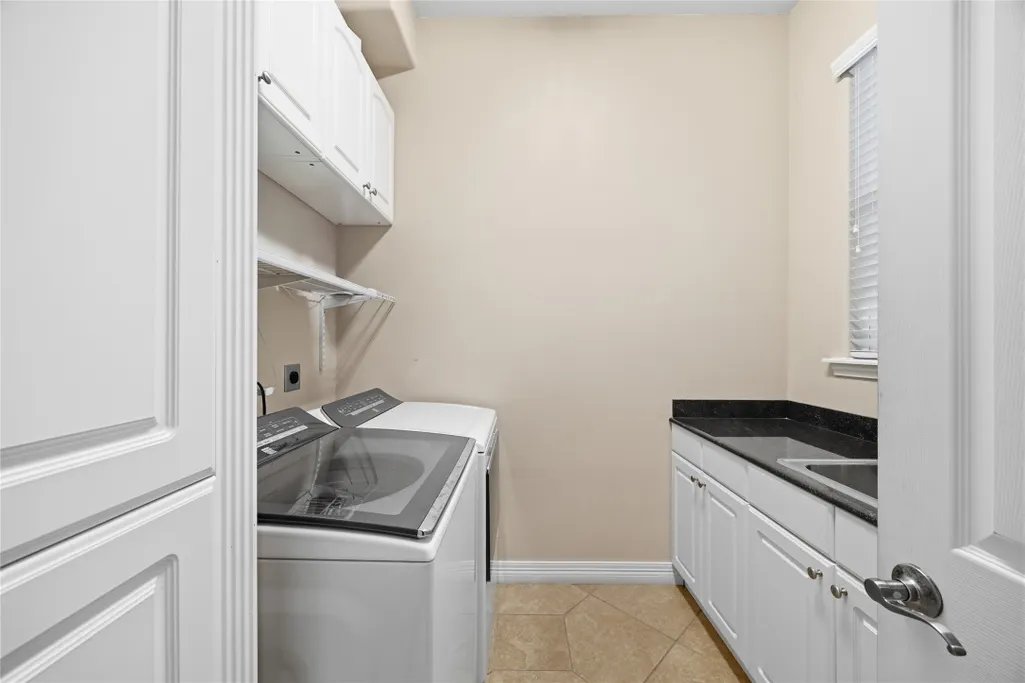
| Laundry Features | Washer Hookup,Electric Dryer Hookup,Gas Dryer Hookup |
| Total Bedrooms | 4 |
| Room Type | Breakfast Room/Nook,Dining Room,Family Room,Living Room,Media Room,Office,Utility Room,Half Bath |
| LivingAreaSource | Appraiser |
| Total Baths | 6 |
| Bedrooms Possible | 4 |
Exterior Features
| Exterior Amenities | Covered Patio,Fence,Outdoor Kitchen,Patio |
|---|---|
| Fencing | Back Yard |
| Parking Features | Additional Parking,Circular Driveway,Detached Carport,Driveway,Electric Gate,Garage,Garage Door Opener |
| Lot Features | Corner Lot,Subdivision |
| Water Source | Public |
| Lot Size Area | 33302 |
| Foundation Details | Slab |
| Building Area Total | 4079 |
| Lot Size Acres | 0.7645 |
| Road Surface Type | Concrete |
| Lot Size Source | Appraiser |
| Private Pool | false |
Amenities
- Foreclosure
- Views
- Short Sale
- New Construction
- Adult 55+
- Lease To Own
- No HOA Fees
- Furnished
- Primary On Main
- Air Conditioning
- Seller Finance
- Green
- Fixer Upper
- Horse
- Golf
- Fireplace
- Deck
- Garage
- Basement
- Pool
Property vs Single Family Average in 77581
Price
Taxes
Year Built
 The information being provided by Houston Association of REALTORS, Inc. is for the consumer's personal, non-commercial use and may not be used for any purpose other than to identify prospective properties consumers may be interested in purchasing. Any information relating to real estate for sale referenced on this web site comes from the Internet Data Exchange (IDX) program of the Houston Association of REALTORS, Inc. This web site may reference real estate listing(s) held by a brokerage firm other
 Consult a REALTOR® This multiple listing information is provided by the Amarillo Association of Realtor from a confidential and copyrighted compilation of listings. The compilation of listings and each individual listing are © 2026 Amarillo Association of Realtors. All Rights Reserved.
AAOR® TERMS & CONDITIONS
The information provided is for consumers personal, non-commercial use and may not be used for any purpose other than to identify prospective properties consumers may be interested
Consult a REALTOR® This multiple listing information is provided by the Amarillo Association of Realtor from a confidential and copyrighted compilation of listings. The compilation of listings and each individual listing are © 2026 Amarillo Association of Realtors. All Rights Reserved.
AAOR® TERMS & CONDITIONS
The information provided is for consumers personal, non-commercial use and may not be used for any purpose other than to identify prospective properties consumers may be interested
 Austin Board of REALTORS® Copyright ©2026 All rights reserved.
 The data relating to real estate for sale on this website comes in part from the Internet
Data Exchange (IDX) of the Greater Tyler Association of REALTORS Multiple Listing
Service. The IDX logo indicates listings of other real estate firms that are identified in
the detailed listing information. The information being provided is for consumers'
personal, non-commercial use and may not be used for any purpose other than to identify
prospective properties consumers may be interested in purchasing.
The data relating to real estate for sale on this website comes in part from the Internet
Data Exchange (IDX) of the Greater Tyler Association of REALTORS Multiple Listing
Service. The IDX logo indicates listings of other real estate firms that are identified in
the detailed listing information. The information being provided is for consumers'
personal, non-commercial use and may not be used for any purpose other than to identify
prospective properties consumers may be interested in purchasing.

 Longview Association of Realtors® All information deemed reliable but not guaranteed. All properties are subject to prior sale, change or withdrawal. Neither listing broker(s) or information provider(s) shall be responsible for any typographical errors, misinformation, misprints and shall be held totally harmless. Listing(s) information is provided for consumer's personal, non-commercial use and may not be used for any purpose other than to identify prospective properties consumers may be interested
 All information deemed reliable but not guaranteed. All properties are subject to prior sale, change or withdrawal. Neither listing broker(s) or information provider(s) shall be responsible for any typographical errors, misinformation, misprints and shall be held totally harmless. Listing(s) information is provided for consumer's personal, non-commercial use and may not be used for any purpose other than to identify prospective properties consumers may be interested in purchasing. The data relating
 All information deemed reliable but not guaranteed. All properties are subject to prior sale, change or withdrawal. Neither listing broker(s) or information provider(s) shall be responsible for any typographical errors, misinformation, misprints and shall be held totally harmless. Listing(s) information is provided for consumer's personal, non-commercial use and may not be used for any purpose other than to identify prospective properties consumers may be interested in purchasing. The data relating
