

Price Reduction
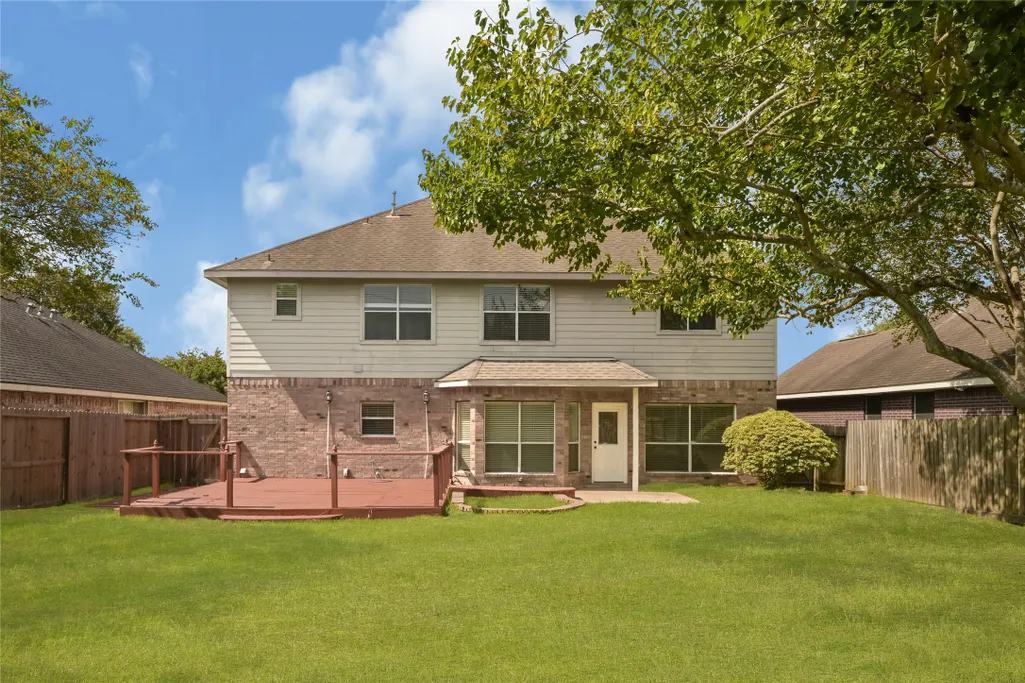
Address
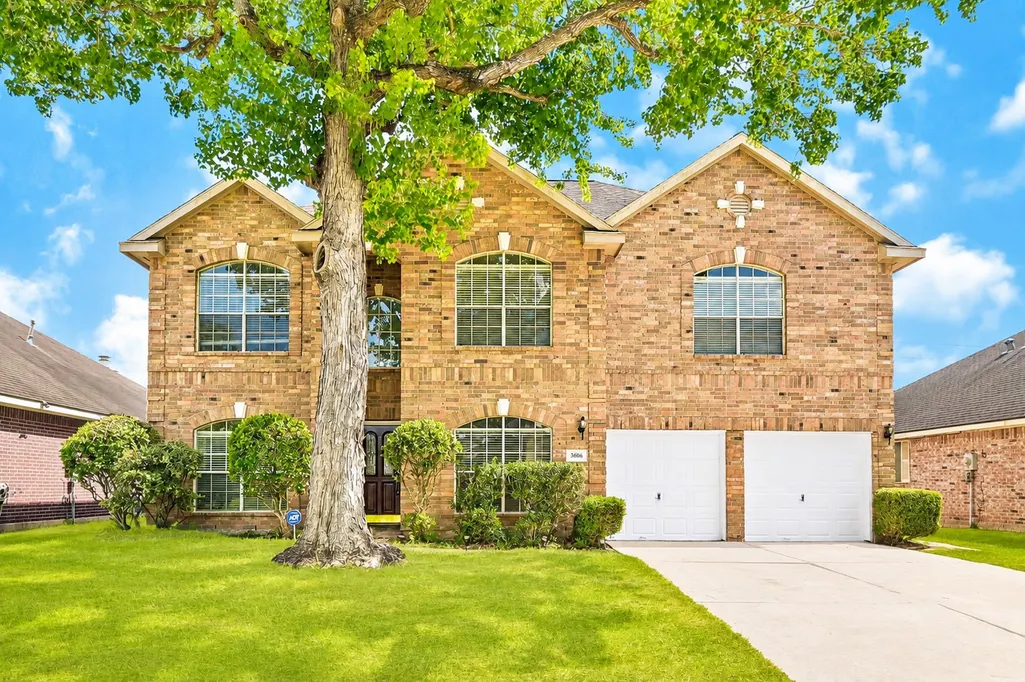
3606 Sheldon Drive, Pearland, TX
Price
$ 339,000
Property Attributes
- MLS#39398232
- TypeSingle Family
- Listing Status Active
- CountyBrazoria
- CityPearland
- Area5 Pearland
- NeighborhoodSouthdown Sub
- Zip77584
- Style
- Year Built1998
- Taxes$ 7727
- Price$ 339,000
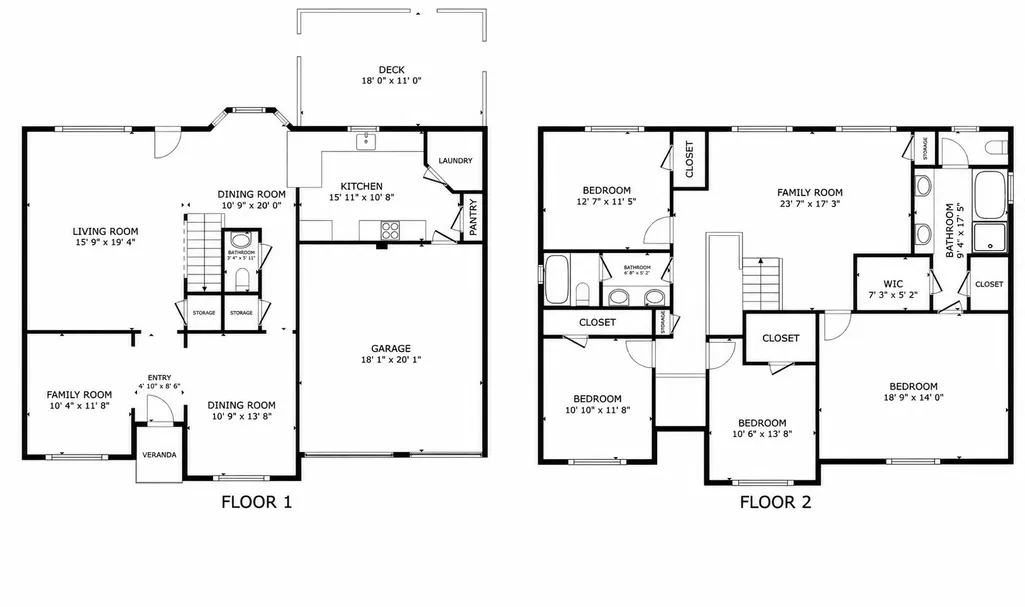
- Bedrooms4
- Full Bathrooms2
- Half Bathrooms1
- Sqr Footage2682
- Lot Size0.1727 Acres
Data Source:
Houston Association of REALTORS® (HAR)
Property Description
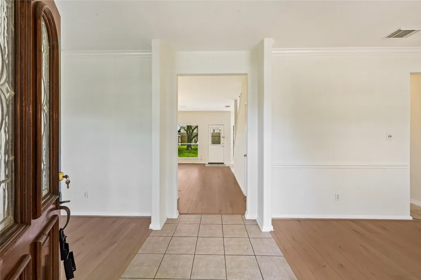
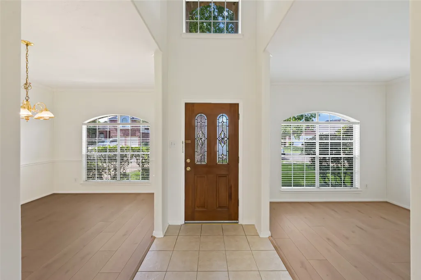
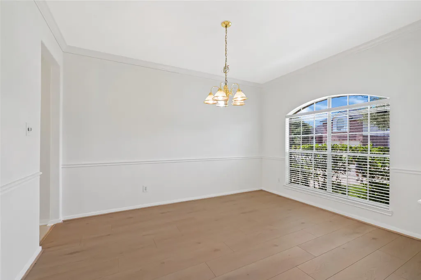
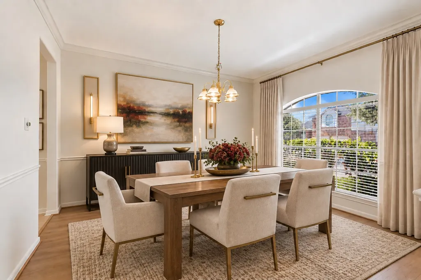
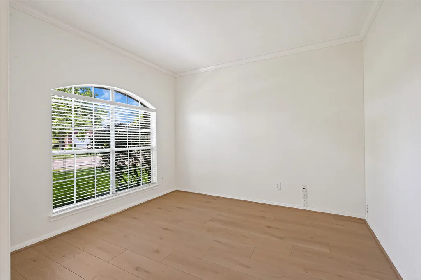
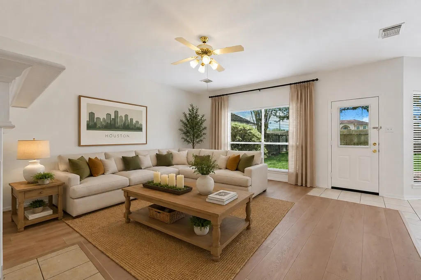
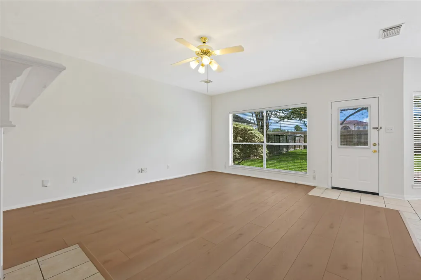
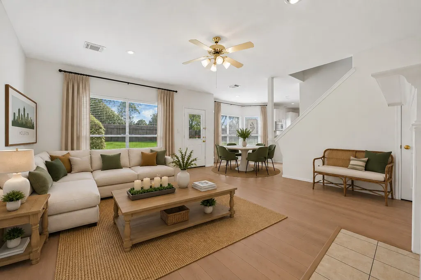
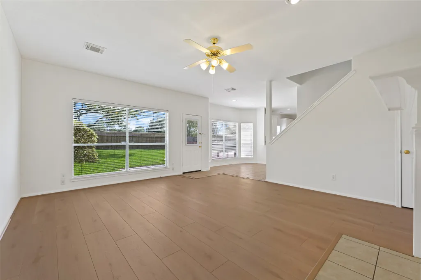
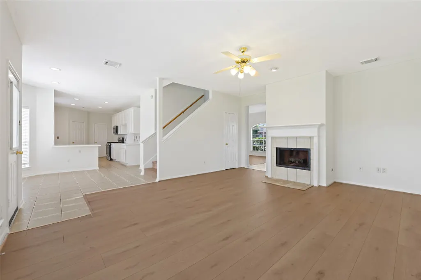
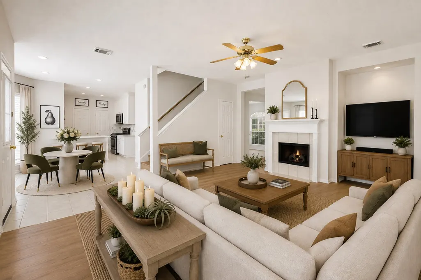
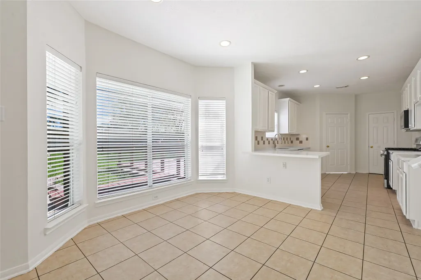
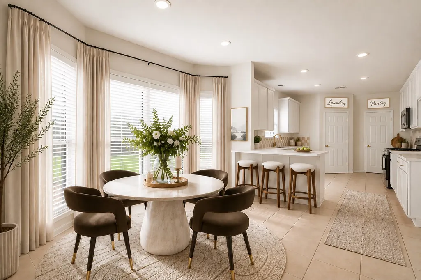
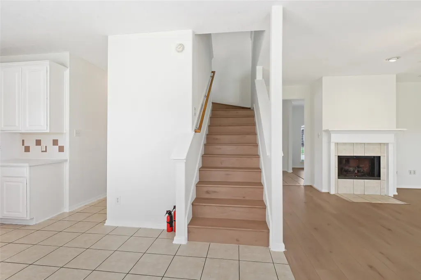
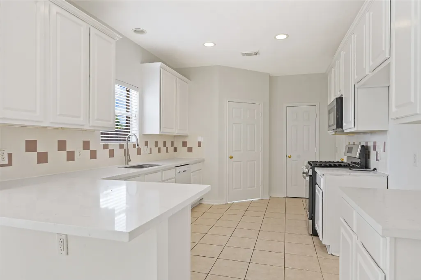
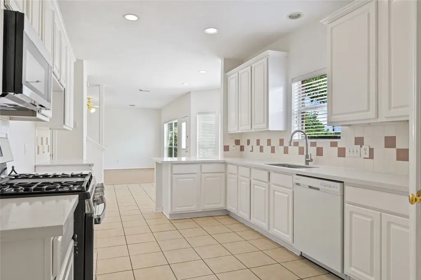
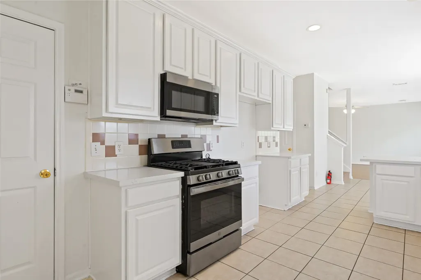
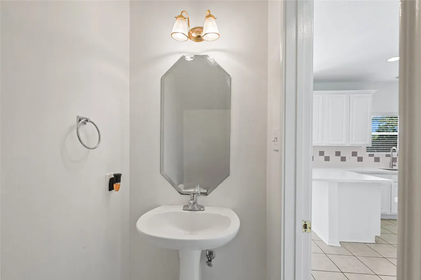
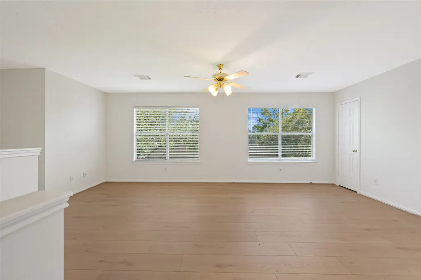
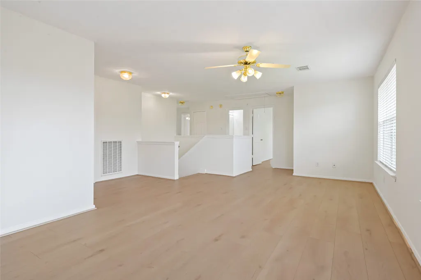
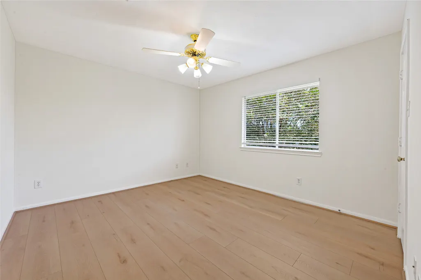
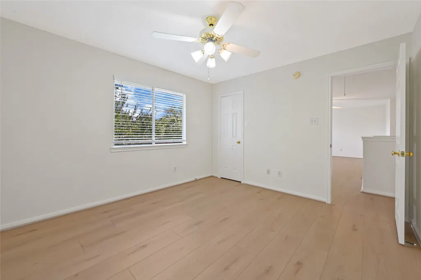
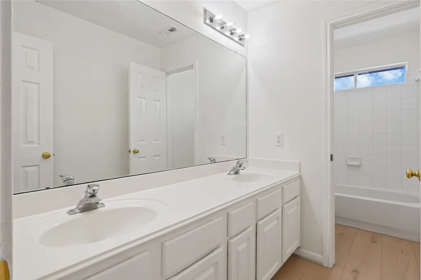
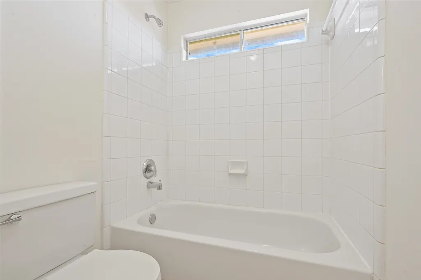
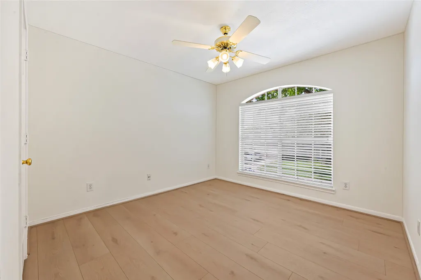
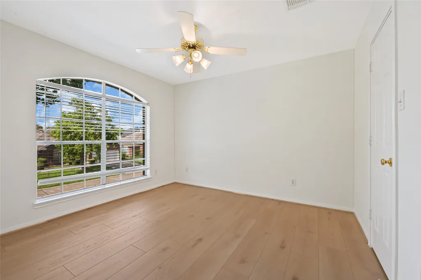
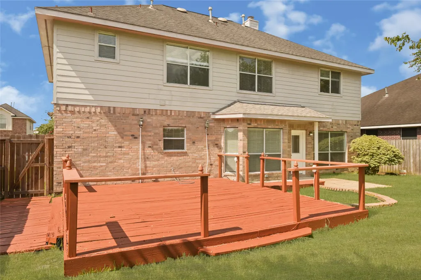
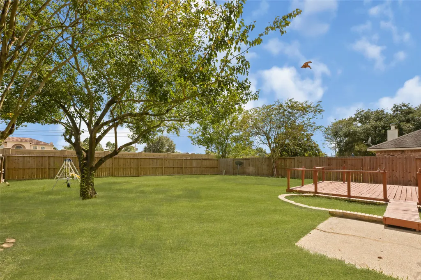
3606 Sheldon Drive offers modern updates in the established Southdown community of Pearland. Recent improvements include a new kitchen countertop, newly installed kitchen sink and faucet, new cooking range, new garbage disposal, new water heater, 12mm laminate flooring, fresh interior paint, and a refinished backyard deck, creating a move-in-ready home for comfortable everyday living. The property also features a low tax rate and no MUD taxes. Conveniently located near Pearland Town Center, residents have easy access to shopping, dining, and entertainment, as well as Highway 288 for commuting to the Texas Medical Center and downtown Houston. Neighborhood parks and schools are located nearby. ASK ABOUT THE NEW ROOF OPTION! This home offers buyers the opportunity to have a new roof installed prior to closing. Contact the listing agent for details.
| Elementary School | Middle School | High School |
|---|---|---|
| CHALLENGER ELEMENTARY SCHOOL Elementary School | BERRY MILLER JUNIOR HIGH SCHOOL Middle School | GLENDA DAWSON HIGH SCHOOL High School |
| Price History | |
|---|---|
| 8/3/2026 | Listed $350,000 |
| 9/7/2026 | 3$339,000 |
General Features
| Country | US |
|---|---|
| Sewer | Public Sewer |
| Heating | Central,Gas |
| Cooling | Central Air,Electric |
| Roof | Composition |
| Appliances | Dishwasher,Disposal,Gas Oven,Gas Range,Microwave |
| HOA Fee | 220 |
| Garage Spaces | 2 |
| Patio/Porch Features | Deck,Patio |
| Architectural Style | Traditional |
| Pool Features | Association |
| Security Features | Smoke Detector(s) |
| Construction Materials | Brick |
| Exclusions | None |
| Year Built | 1998 |
| Stories Count | 2 |
| Levels | Two |
| Property Subtype | Detached |
| Tax Year | 2025 |
| Ownership | Full Ownership |
| Community Features | Community Pool,Curbs,Gutter(s) |
| Assoc Fee Paid Per | Annually |
| County | Brazoria |
| New Construction | false |
| Property Type | Residential |
| Association Amenities | Basketball Court,Dog Park,Picnic Area,Playground,Park,Pool,Trail(s) |
| HOA | true |
| Attached Garage | true |
| Subdivision Name | Southdown Sub |
| Facing Direction | North |
| Garage Y/N | true |
| Green Indoor Air Quality | Ventilation |
| Total Rooms | 9 |
| Full Baths | 2 |
| Status | Active |
| Directions | From 518/Broadway, North on Cullen, West on Hughes Ranch Rd, Right on North Hampton, Right on Sheldon. |
| ModificationTimestamp | 2026-09-13T20:10:29.787-00:00 |
| High School | GLENDA DAWSON HIGH SCHOOL |
| City | Pearland |
| Disclosures | Seller Disclosure |
| Association Name | Southdown Community Association |
| High School District | 42 - Pearland |
| MLS Area | 5 |
| Lot Size Units | Square Feet |
| Elementary School | CHALLENGER ELEMENTARY SCHOOL |
| Tax Annual Amount | 7727 |
| Middle/Junior High School | BERRY MILLER JUNIOR HIGH SCHOOL |
| MLS Area Minor | Pearland |
| Lease Considered Y/N | false |
| Virtual Tour | https://www.homes.com/property/3606-sheldon-dr-pearland-tx/lb89hyzfqf9mv/?dk=pshw3ezpb14s2 |
| Standard Status | Active |
| Middle/Junior School District | 42 - Pearland |
| Elementary School District | 42 - Pearland |
| Year Built Source | Public Records |
| PostalCity | Pearland |
| Legal Description | SOUTHDOWN S/D (A0174-0310-A0510), BLOCK 3, LOT 1, SEC 8, A03 |
Interior Features
| Interior Amenities | All Bedrooms Up,Breakfast Bar,Double Vanity,Entrance Foyer,High Ceilings,Kitchen/Family Room Combo,Laminate Counters,Bath in Primary Bedroom,Soaking Tub,Separate Shower,Walk-In Closet(s),Window Treatments,Ceiling Fan(s) |
|---|---|
| Flooring | Carpet,Laminate,Tile |
| Total Fireplaces | 1 |
| Fireplace Features | Gas Log |
| Air Conditioning Y/N | true |
| Heating Y/N | true |
| Window Features | Window Coverings |
| Fireplace Y/N | true |
| Half Baths | 1 |
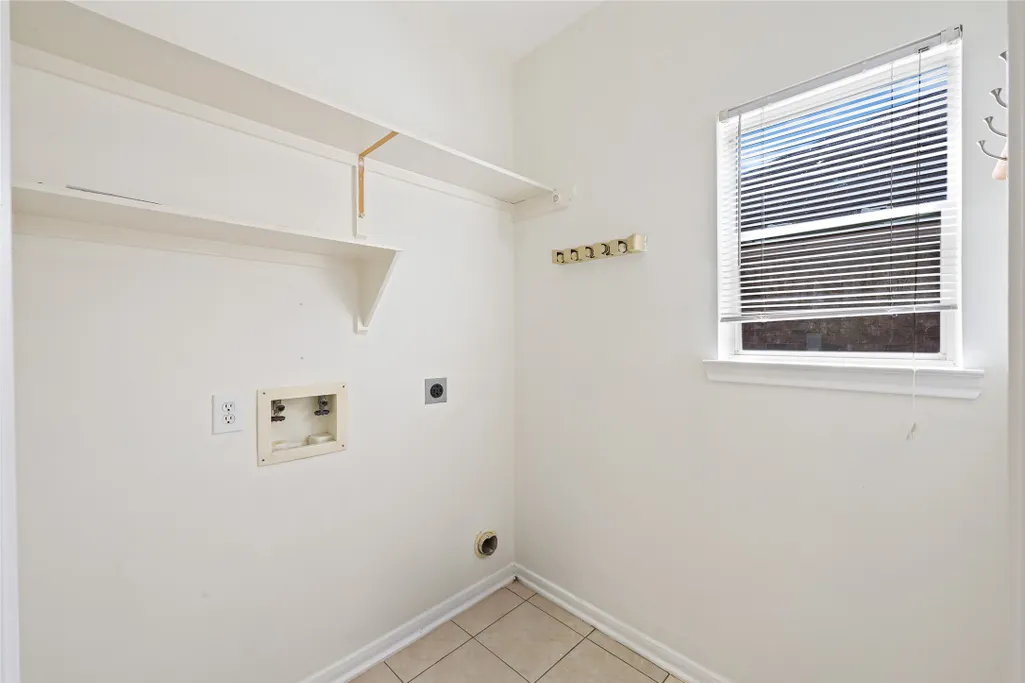
| Laundry Features | Washer Hookup,Electric Dryer Hookup |
| Total Bedrooms | 4 |
| Room Type | Breakfast Room/Nook,Dining Room,Family Room,Game Room,Living Room,Utility Room,Half Bath |
| LivingAreaSource | Appraiser |
| Total Baths | 3 |
| Bedrooms Possible | 4 |
Exterior Features
| Exterior Amenities | Deck,Fence,Patio |
|---|---|
| Fencing | Back Yard |
| Parking Features | Attached,Driveway,Garage,Garage Door Opener |
| Lot Features | Subdivision |
| Water Source | Public |
| Lot Size Area | 7523 |
| Foundation Details | Slab |
| Building Area Total | 2682 |
| Lot Dimensions | 60 x 121 |
| Lot Size Acres | 0.1727 |
| Road Surface Type | Concrete |
| Lot Size Source | Appraiser |
| Private Pool | false |
Amenities
- Foreclosure
- Views
- Short Sale
- New Construction
- Adult 55+
- Lease To Own
- No HOA Fees
- Furnished
- Primary On Main
- Air Conditioning
- Seller Finance
- Green
- Fixer Upper
- Horse
- Golf
- Fireplace
- Deck
- Garage
- Basement
- Pool
Property vs Single Family Average in 77584
Price
Taxes
Year Built
 The information being provided by Houston Association of REALTORS, Inc. is for the consumer's personal, non-commercial use and may not be used for any purpose other than to identify prospective properties consumers may be interested in purchasing. Any information relating to real estate for sale referenced on this web site comes from the Internet Data Exchange (IDX) program of the Houston Association of REALTORS, Inc. This web site may reference real estate listing(s) held by a brokerage firm other
 Consult a REALTOR® This multiple listing information is provided by the Amarillo Association of Realtor from a confidential and copyrighted compilation of listings. The compilation of listings and each individual listing are © 2026 Amarillo Association of Realtors. All Rights Reserved.
AAOR® TERMS & CONDITIONS
The information provided is for consumers personal, non-commercial use and may not be used for any purpose other than to identify prospective properties consumers may be interested
Consult a REALTOR® This multiple listing information is provided by the Amarillo Association of Realtor from a confidential and copyrighted compilation of listings. The compilation of listings and each individual listing are © 2026 Amarillo Association of Realtors. All Rights Reserved.
AAOR® TERMS & CONDITIONS
The information provided is for consumers personal, non-commercial use and may not be used for any purpose other than to identify prospective properties consumers may be interested
 Austin Board of REALTORS® Copyright ©2026 All rights reserved.
 The data relating to real estate for sale on this website comes in part from the Internet
Data Exchange (IDX) of the Greater Tyler Association of REALTORS Multiple Listing
Service. The IDX logo indicates listings of other real estate firms that are identified in
the detailed listing information. The information being provided is for consumers'
personal, non-commercial use and may not be used for any purpose other than to identify
prospective properties consumers may be interested in purchasing.
The data relating to real estate for sale on this website comes in part from the Internet
Data Exchange (IDX) of the Greater Tyler Association of REALTORS Multiple Listing
Service. The IDX logo indicates listings of other real estate firms that are identified in
the detailed listing information. The information being provided is for consumers'
personal, non-commercial use and may not be used for any purpose other than to identify
prospective properties consumers may be interested in purchasing.

 Longview Association of Realtors® All information deemed reliable but not guaranteed. All properties are subject to prior sale, change or withdrawal. Neither listing broker(s) or information provider(s) shall be responsible for any typographical errors, misinformation, misprints and shall be held totally harmless. Listing(s) information is provided for consumer's personal, non-commercial use and may not be used for any purpose other than to identify prospective properties consumers may be interested
 All information deemed reliable but not guaranteed. All properties are subject to prior sale, change or withdrawal. Neither listing broker(s) or information provider(s) shall be responsible for any typographical errors, misinformation, misprints and shall be held totally harmless. Listing(s) information is provided for consumer's personal, non-commercial use and may not be used for any purpose other than to identify prospective properties consumers may be interested in purchasing. The data relating
 All information deemed reliable but not guaranteed. All properties are subject to prior sale, change or withdrawal. Neither listing broker(s) or information provider(s) shall be responsible for any typographical errors, misinformation, misprints and shall be held totally harmless. Listing(s) information is provided for consumer's personal, non-commercial use and may not be used for any purpose other than to identify prospective properties consumers may be interested in purchasing. The data relating
