

Price Reduction
Address
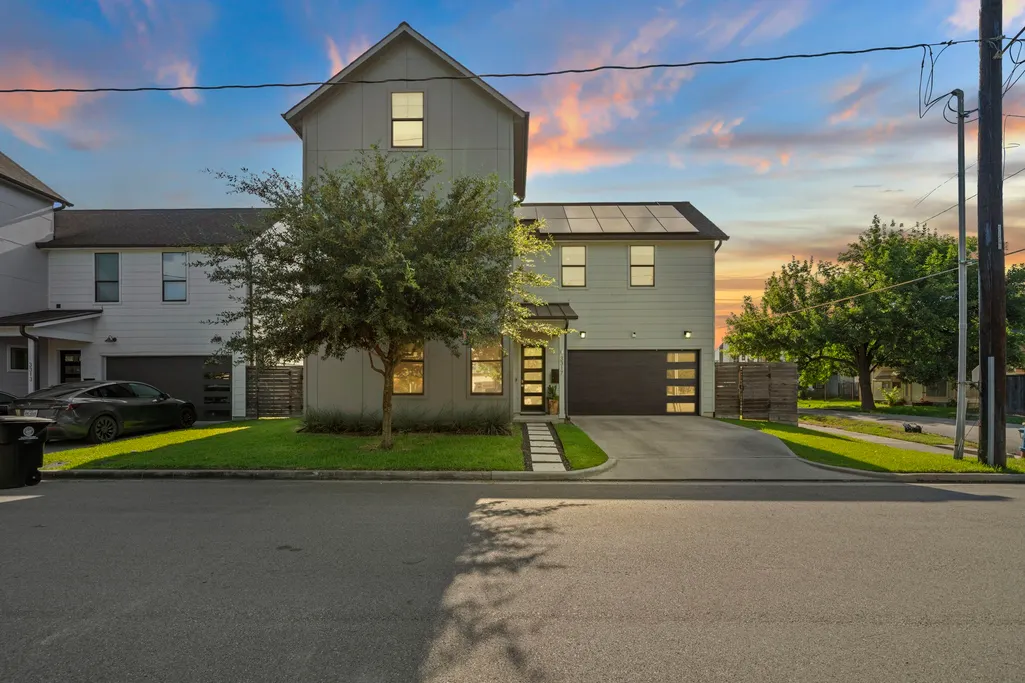
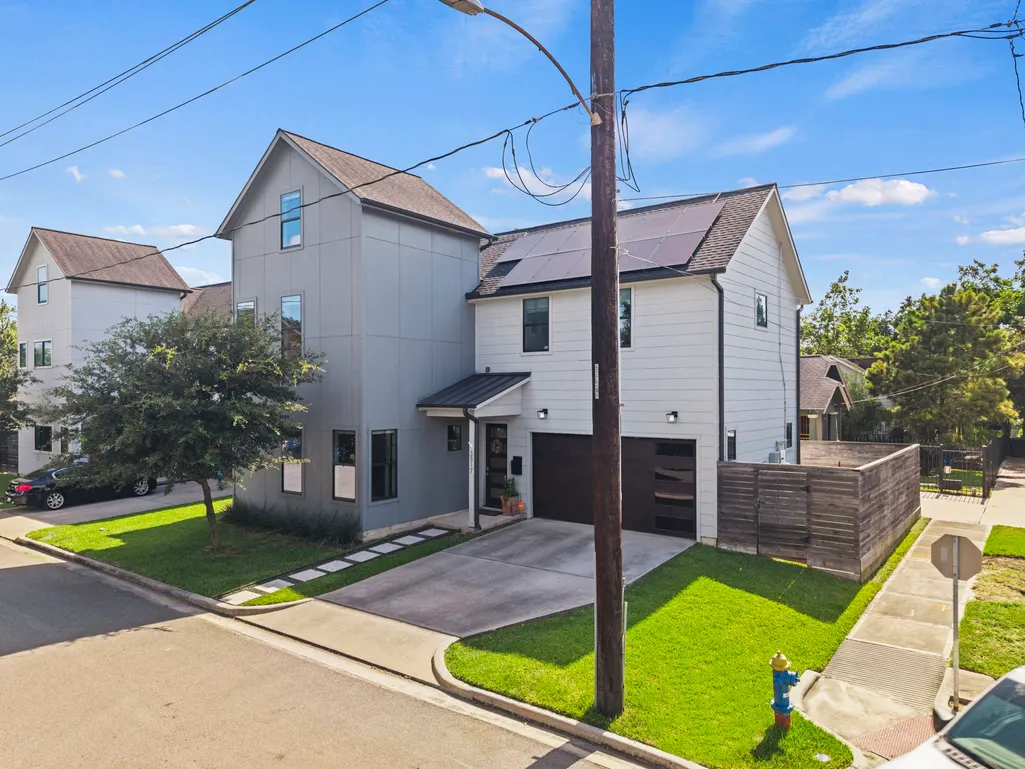
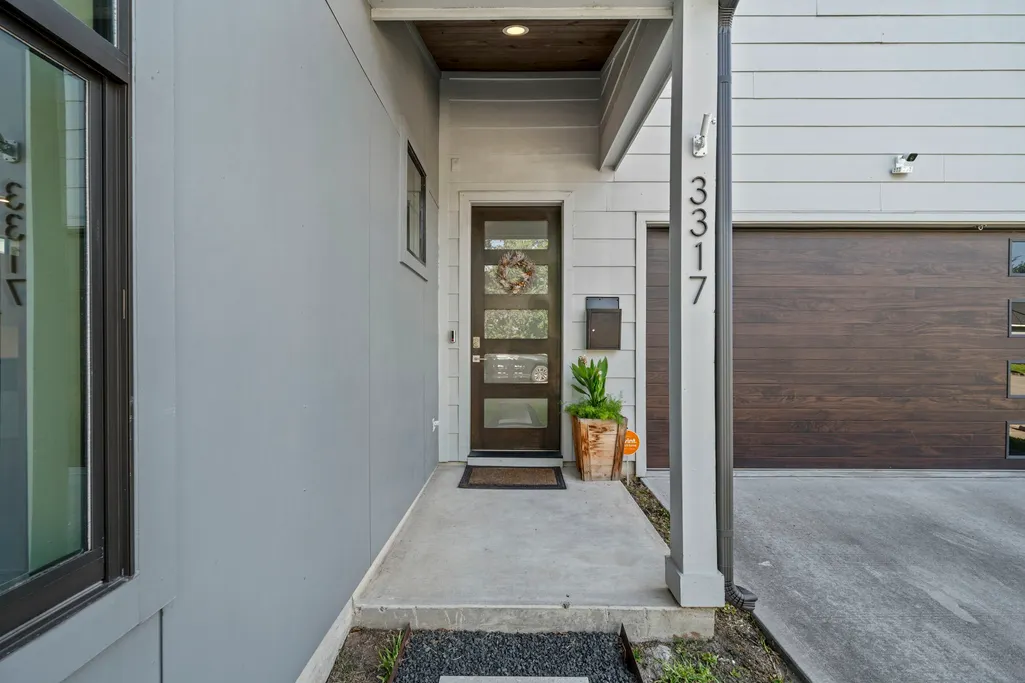
3317 Arlington Street, Houston, TX
Price
$ 475,000
Property Attributes
- MLS#13150797
- TypeSingle Family
- Listing Status Active
- CountyHarris
- CityHouston
- Area9 Northwest Houston
- NeighborhoodIndependence Heights
- Zip77018
- Style
- Year Built2018
- Taxes$ 10466
- Price$ 475,000
- Bedrooms3
- Full Bathrooms2
- Half Bathrooms1
- Sqr Footage2238
- Lot Size0.073 Acres
Data Source:
Houston Association of REALTORS® (HAR)
Property Description
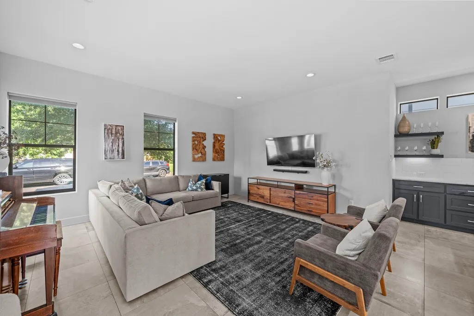
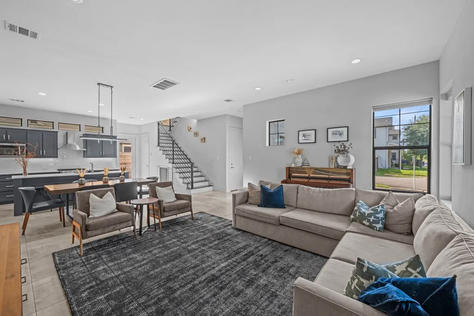
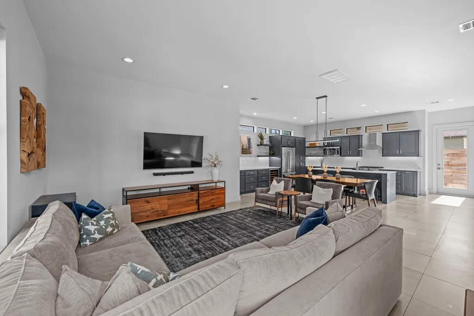
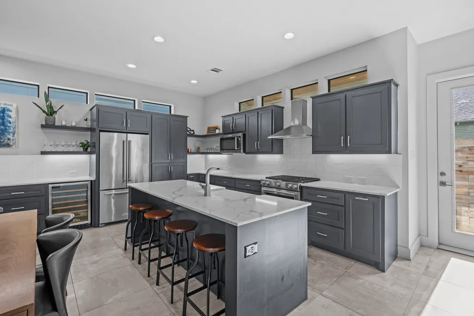
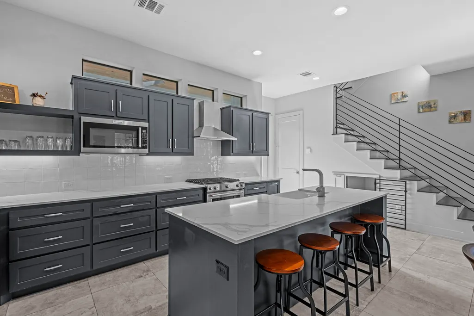
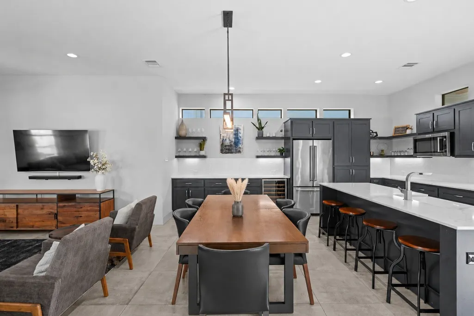
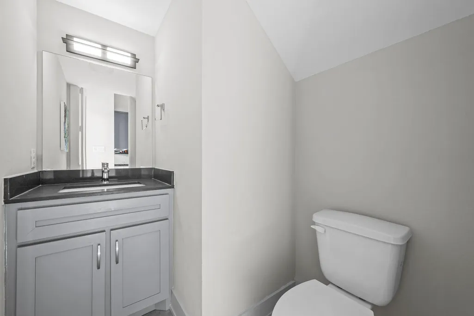
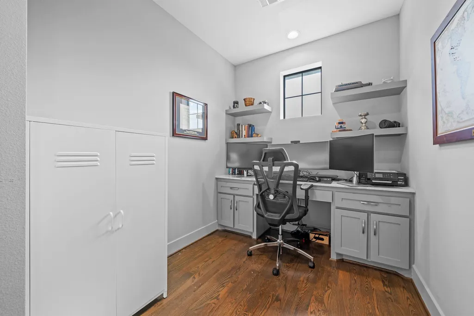
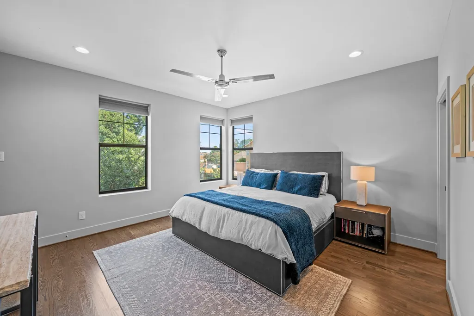
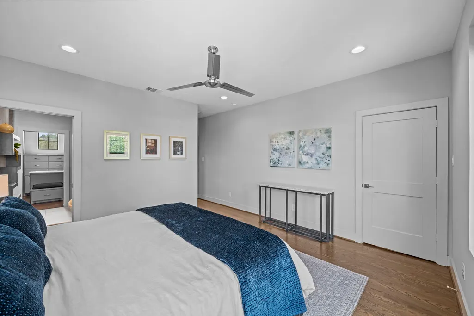
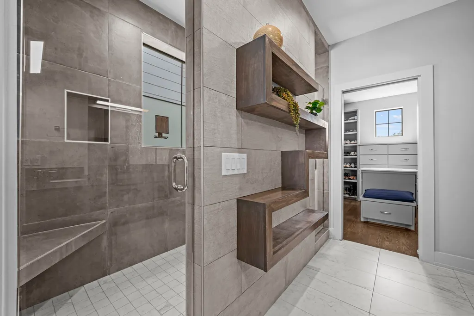
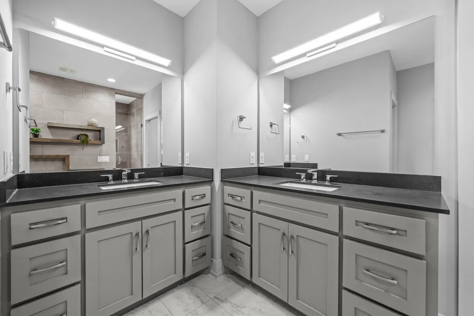
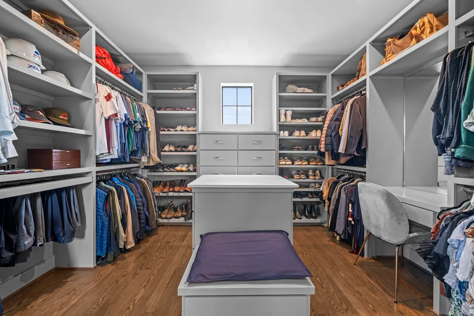
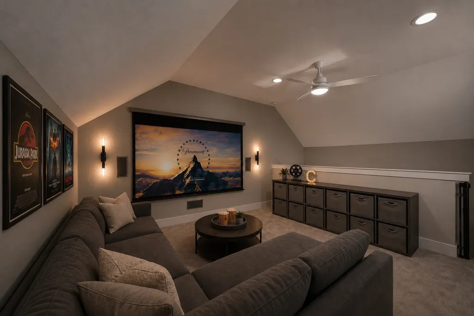
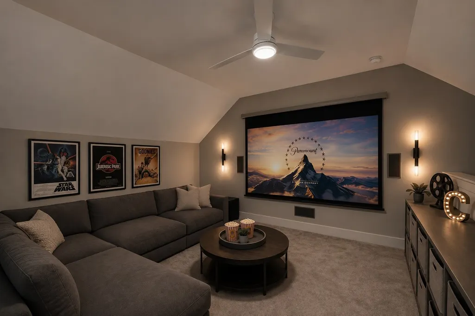
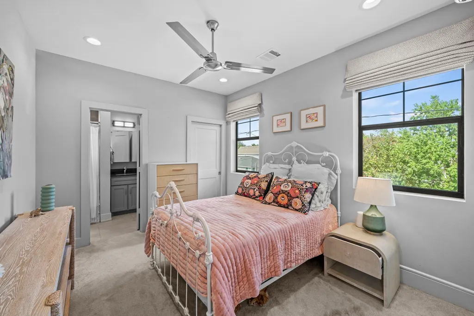
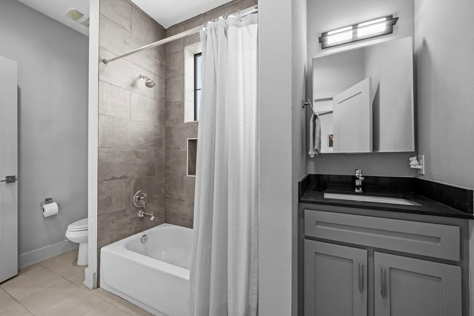
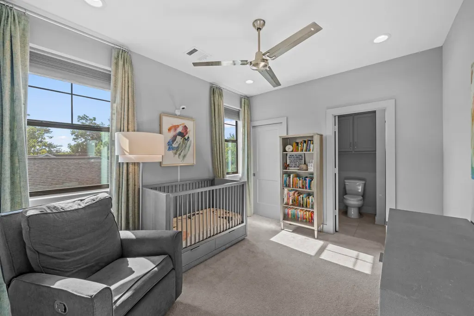
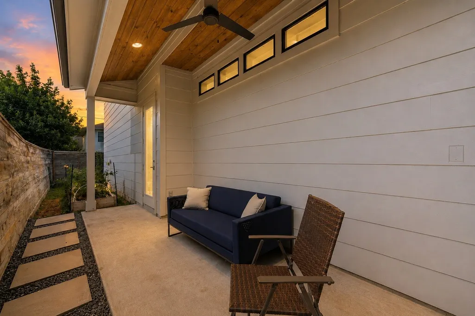
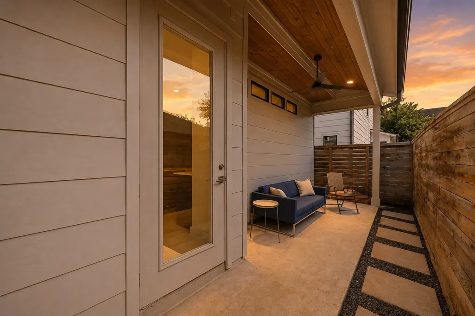
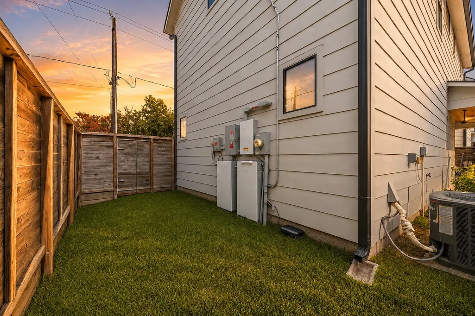
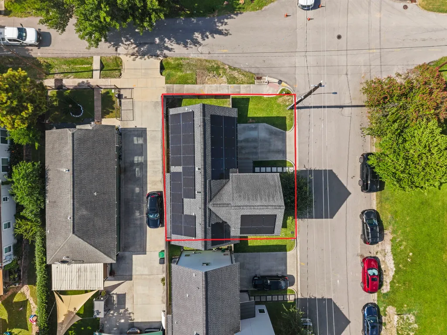
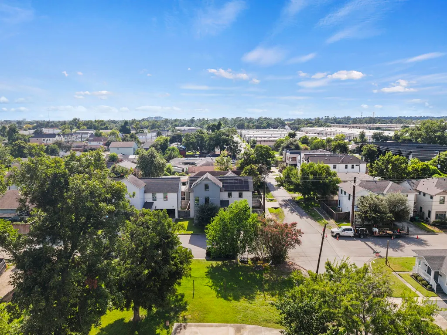
Discover modern luxury in this stunning contemporary home, ideally located just minutes from The Heights, Downtown, Whole Foods, H-E-B, and with quick access to 610 and I-45. Featuring Solar Panels connected to not one but TWO Tesla Powerwalls providing whole home backup backup power in the case of power outages, tile and luxury vinyl plank flooring, and abundant natural light, this home blends style with everyday functionality. The open-concept layout showcases a designer kitchen with tons of storage, quartz countertops, stainless steel appliances, and ample space. A dedicated home office, spacious primary suite with a spa-inspired bath and custom walk-in closet, plus a versatile third floor perfect for a media room or game room provide exceptional flexibility. Complete with a private driveway, attached garage, and fenced backyard with a patio, this home offers the best of modern Houston living. SELLERS EXISTING LOAN WITH LOW INTEREST RATE MAY BE ASSUMABLE. CONTACT FOR MORE INFO.
| Elementary School | Middle School | High School |
|---|---|---|
| KENNEDY ELEMENTARY SCHOOL (HOUSTON) Elementary School | HAMILTON MIDDLE SCHOOL (HOUSTON) Middle School | WASHINGTON HIGH SCHOOL High School |
| Price History | |
|---|---|
| 7/30/2026 | Listed $485,000 |
| 9/11/2026 | 2$475,000 |
General Features
| Country | US |
|---|---|
| Sewer | Public Sewer |
| Heating | Central,Gas |
| Cooling | Central Air,Electric |
| Roof | Composition |
| Appliances | Dishwasher,Disposal,Gas Oven,Gas Range,Microwave,ENERGY STAR Qualified Appliances,Tankless Water Heater |
| Garage Spaces | 2 |
| Patio/Porch Features | Deck,Patio,Porch |
| Architectural Style | Traditional |
| Security Features | Security System Leased,Smoke Detector(s) |
| Construction Materials | Brick,Wood Siding |
| Exclusions | Fridge, washer, dryer, and rivian car charger in the garage |
| Year Built | 2018 |
| Stories Count | 2 |
| Levels | Two |
| Property Subtype | Detached |
| Tax Year | 2025 |
| Community Features | Gutter(s) |
| County | Harris |
| New Construction | false |
| Property Type | Residential |
| Attached Garage | true |
| Energy Efficient | Appliances,Doors,HVAC,Solar Panel(s) Leased,Thermostat,Water Heater,Windows |
| Subdivision Name | Independence Heights |
| Garage Y/N | true |
| Green Indoor Air Quality | Ventilation |
| Total Rooms | 9 |
| Full Baths | 2 |
| Status | Active |
| Directions | To reach 3317 Arlington Street coming from I-45, take Exit 51 for Crosstimbers Road, head west on W Crosstimbers Road for about three-quarters of a mile, turn left (south) onto Arlington Street, and continue straight past E 34th Street—the destination will be on your right near E 33rd Street. |
| ModificationTimestamp | 2026-09-14T14:37:01.690-00:00 |
| High School | WASHINGTON HIGH SCHOOL |
| City | Houston |
| Disclosures | Seller Disclosure |
| High School District | 27 - Houston |
| MLS Area | 9 |
| Lot Size Units | Square Feet |
| Elementary School | KENNEDY ELEMENTARY SCHOOL (HOUSTON) |
| Tax Annual Amount | 10466 |
| Middle/Junior High School | HAMILTON MIDDLE SCHOOL (HOUSTON) |
| MLS Area Minor | Northwest Houston |
| Lease Considered Y/N | false |
| Virtual Tour | https://drive.google.com/file/d/1G_iW9-YFXNEU6JOGsJBM3Onxi1hUONbE/view?usp=sharing |
| Standard Status | Active |
| Middle/Junior School District | 27 - Houston |
| Elementary School District | 27 - Houston |
| Year Built Source | Public Records |
| PostalCity | Houston |
| Legal Description | LT 1 BLK 1 VILLAS ON ARLINGTON STREET |
Interior Features
| Interior Amenities | All Bedrooms Up,Double Vanity,Kitchen Island,Kitchen/Family Room Combo,Bath in Primary Bedroom,Quartz Counters,Tub Shower,Upper Level Primary,Ceiling Fan(s),Kitchen/Dining Combo,Loft,Programmable Thermostat |
|---|---|
| Flooring | Carpet,Plank,Tile,Vinyl |
| Air Conditioning Y/N | true |
| Heating Y/N | true |
| Window Features | Low-Emissivity Windows |
| Half Baths | 1 |
| Laundry Features | Washer Hookup,Electric Dryer Hookup,Gas Dryer Hookup |
| Total Bedrooms | 3 |
| Room Type | Game Room,Kitchen,Loft,Living Room,Office,Half Bath |
| LivingAreaSource | Appraiser |
| Total Baths | 3 |
Exterior Features
| Exterior Amenities | Deck,Fully Fenced,Porch,Patio |
|---|---|
| Parking Features | Attached,Garage |
| Lot Features | Corner Lot,Subdivision |
| Lot Size Area | 3180 |
| Foundation Details | Slab |
| Building Area Total | 2238 |
| Lot Size Acres | 0.073 |
| Road Surface Type | Asphalt |
| Lot Size Source | Appraiser |
| Door Features | Insulated Doors |
| Private Pool | false |
Amenities
- Foreclosure
- Views
- Short Sale
- New Construction
- Adult 55+
- Lease To Own
- No HOA Fees
- Furnished
- Primary On Main
- Air Conditioning
- Seller Finance
- Green
- Fixer Upper
- Horse
- Golf
- Fireplace
- Deck
- Garage
- Basement
- Pool
Property vs Single Family Average in 77018
Price
Taxes
Year Built
 The information being provided by Houston Association of REALTORS, Inc. is for the consumer's personal, non-commercial use and may not be used for any purpose other than to identify prospective properties consumers may be interested in purchasing. Any information relating to real estate for sale referenced on this web site comes from the Internet Data Exchange (IDX) program of the Houston Association of REALTORS, Inc. This web site may reference real estate listing(s) held by a brokerage firm other
 Consult a REALTOR® This multiple listing information is provided by the Amarillo Association of Realtor from a confidential and copyrighted compilation of listings. The compilation of listings and each individual listing are © 2026 Amarillo Association of Realtors. All Rights Reserved.
AAOR® TERMS & CONDITIONS
The information provided is for consumers personal, non-commercial use and may not be used for any purpose other than to identify prospective properties consumers may be interested
Consult a REALTOR® This multiple listing information is provided by the Amarillo Association of Realtor from a confidential and copyrighted compilation of listings. The compilation of listings and each individual listing are © 2026 Amarillo Association of Realtors. All Rights Reserved.
AAOR® TERMS & CONDITIONS
The information provided is for consumers personal, non-commercial use and may not be used for any purpose other than to identify prospective properties consumers may be interested
 Austin Board of REALTORS® Copyright ©2026 All rights reserved.
 The data relating to real estate for sale on this website comes in part from the Internet
Data Exchange (IDX) of the Greater Tyler Association of REALTORS Multiple Listing
Service. The IDX logo indicates listings of other real estate firms that are identified in
the detailed listing information. The information being provided is for consumers'
personal, non-commercial use and may not be used for any purpose other than to identify
prospective properties consumers may be interested in purchasing.
The data relating to real estate for sale on this website comes in part from the Internet
Data Exchange (IDX) of the Greater Tyler Association of REALTORS Multiple Listing
Service. The IDX logo indicates listings of other real estate firms that are identified in
the detailed listing information. The information being provided is for consumers'
personal, non-commercial use and may not be used for any purpose other than to identify
prospective properties consumers may be interested in purchasing.

 Longview Association of Realtors® All information deemed reliable but not guaranteed. All properties are subject to prior sale, change or withdrawal. Neither listing broker(s) or information provider(s) shall be responsible for any typographical errors, misinformation, misprints and shall be held totally harmless. Listing(s) information is provided for consumer's personal, non-commercial use and may not be used for any purpose other than to identify prospective properties consumers may be interested
 All information deemed reliable but not guaranteed. All properties are subject to prior sale, change or withdrawal. Neither listing broker(s) or information provider(s) shall be responsible for any typographical errors, misinformation, misprints and shall be held totally harmless. Listing(s) information is provided for consumer's personal, non-commercial use and may not be used for any purpose other than to identify prospective properties consumers may be interested in purchasing. The data relating
 All information deemed reliable but not guaranteed. All properties are subject to prior sale, change or withdrawal. Neither listing broker(s) or information provider(s) shall be responsible for any typographical errors, misinformation, misprints and shall be held totally harmless. Listing(s) information is provided for consumer's personal, non-commercial use and may not be used for any purpose other than to identify prospective properties consumers may be interested in purchasing. The data relating
