

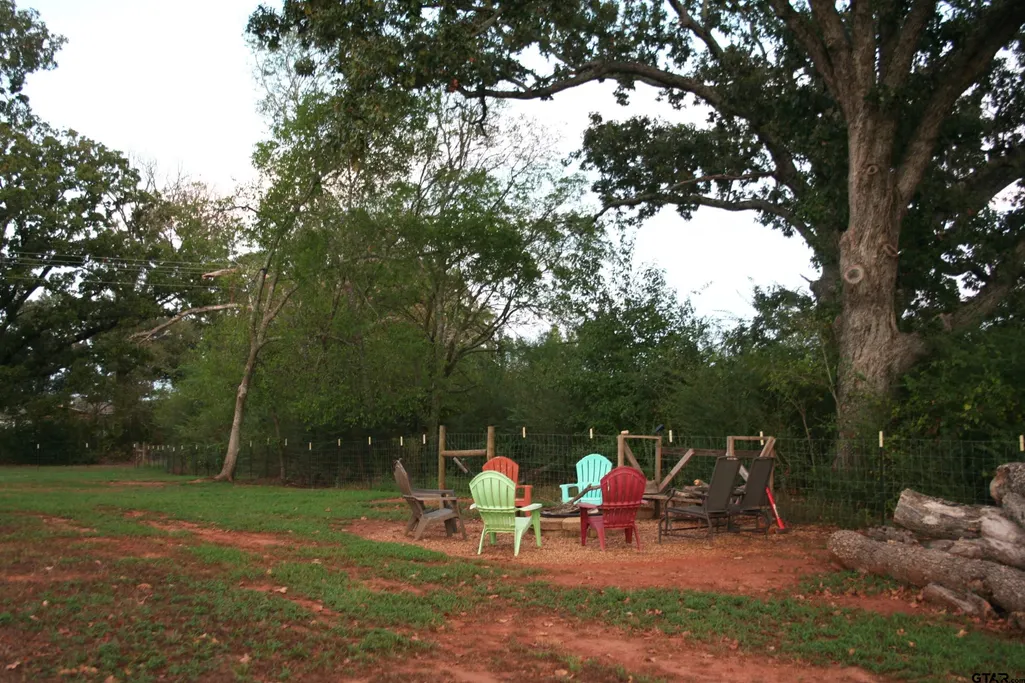
Address
22391 Cr 2166, Troup, TX
Price
$ 419,999
Property Attributes
- MLS#26012592
- TypeSingle Family
- Listing Status Active
- CountySMITH
- CityTroup
- AreaSmith
- NeighborhoodJam Estates
- Zip75789
- StyleTraditional
- Year Built1928
- Taxes$ 3260
- Price$ 419,999
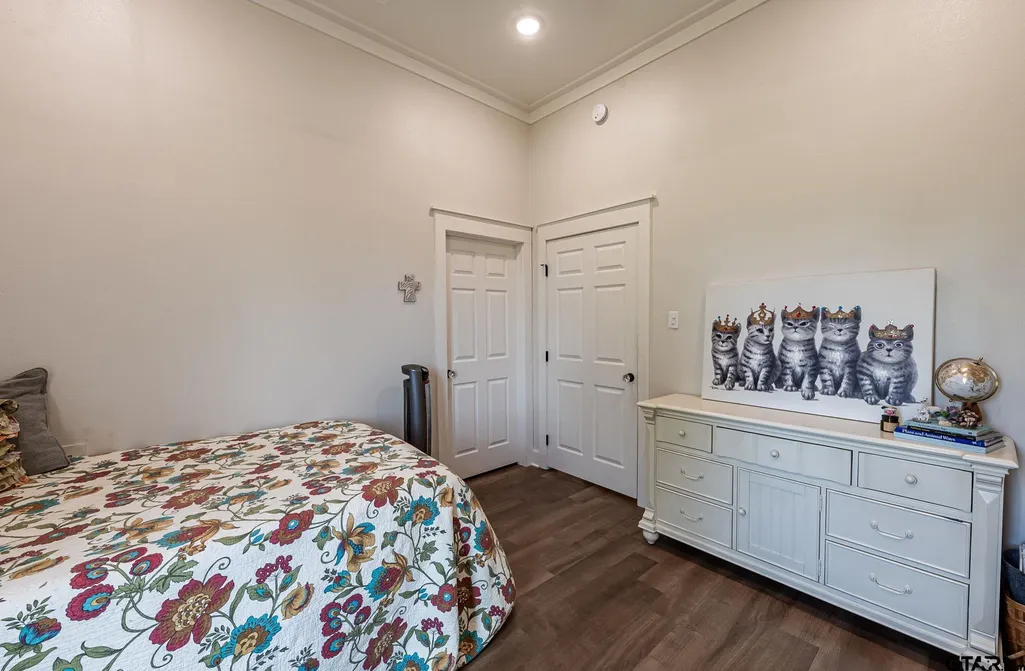
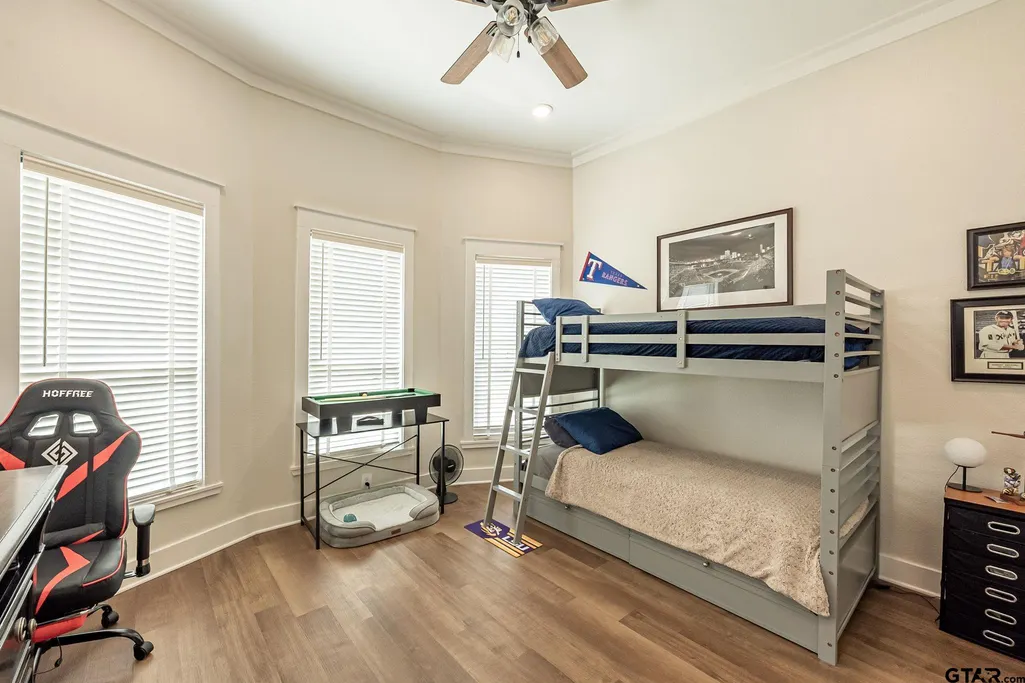
- Bedrooms4
- Full Bathrooms3
- Half Bathrooms1
- Sqr Footage2246
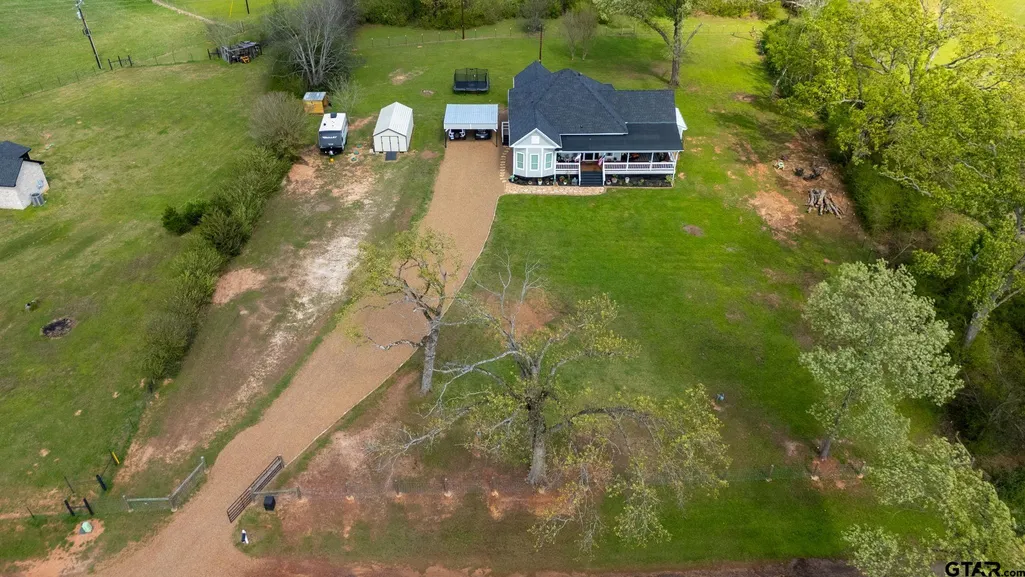
- Lot Size1.3 Acres
Data Source:
Greater Tyler AOR (GTAR)
Property Description
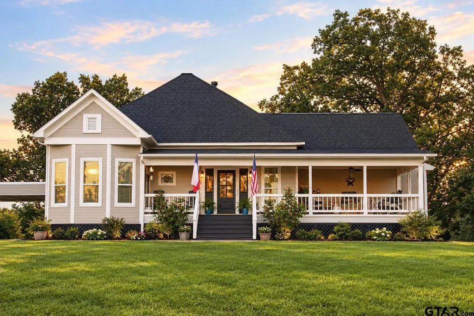
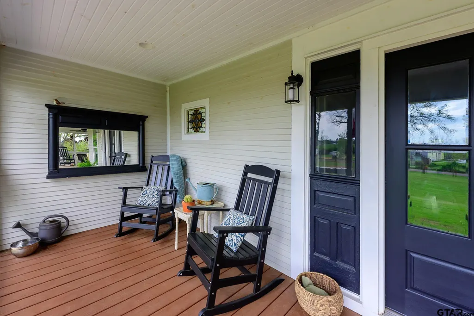
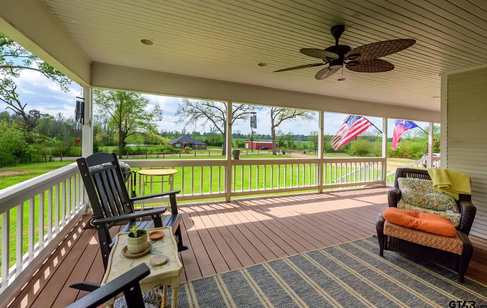
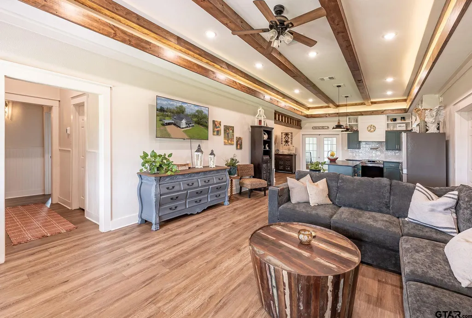
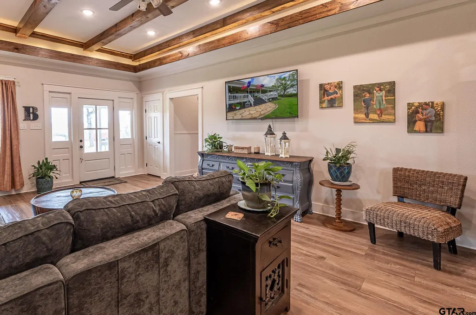
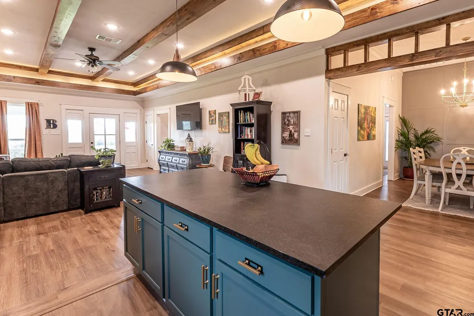
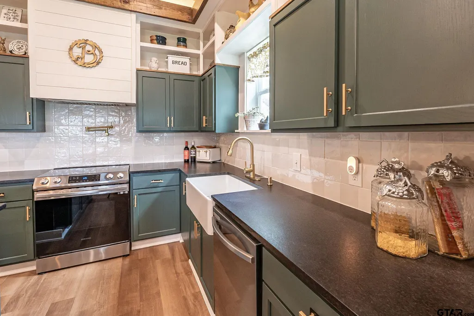
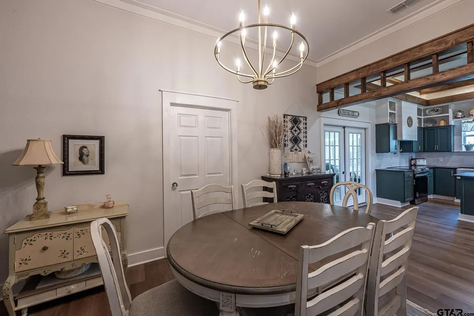
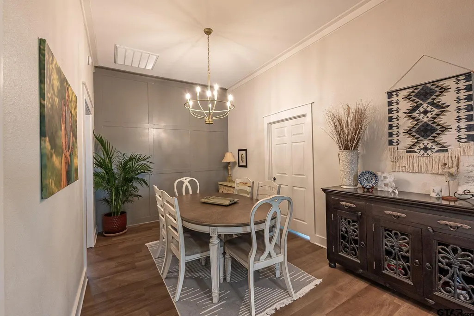
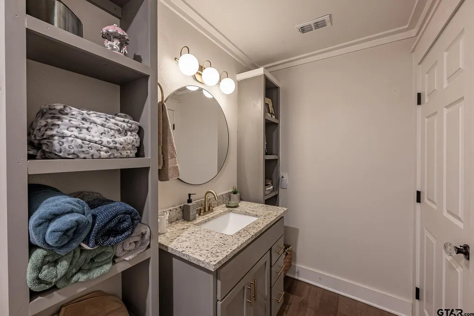
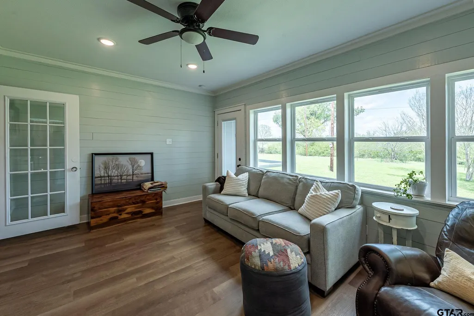
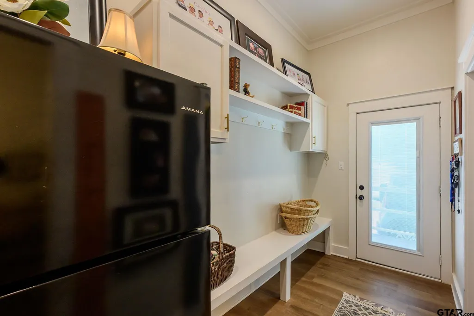
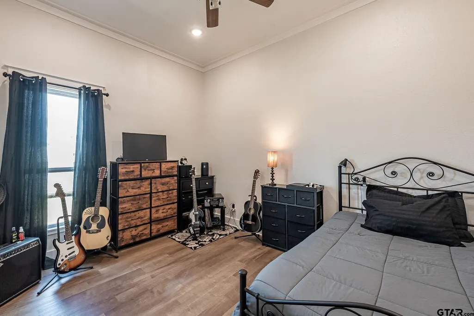
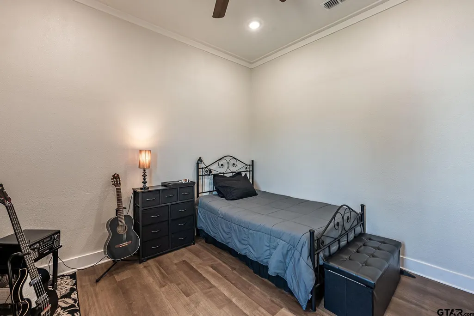
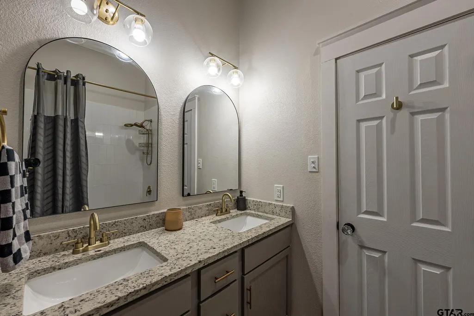
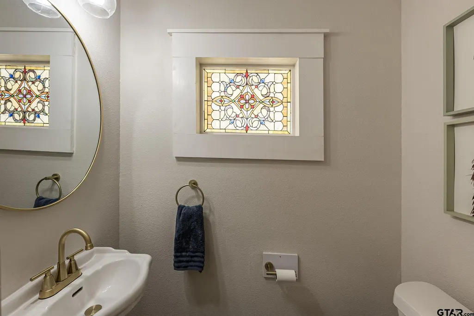
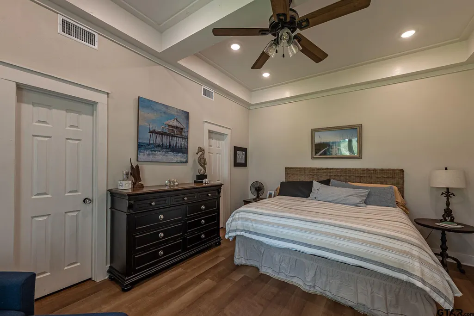
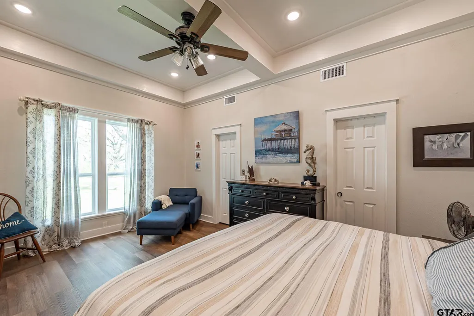
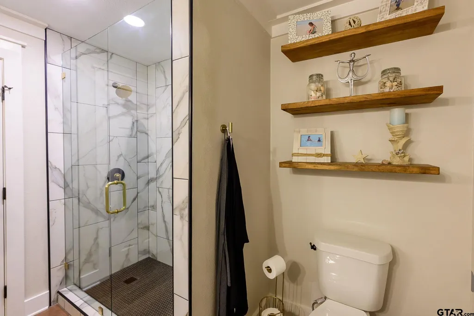
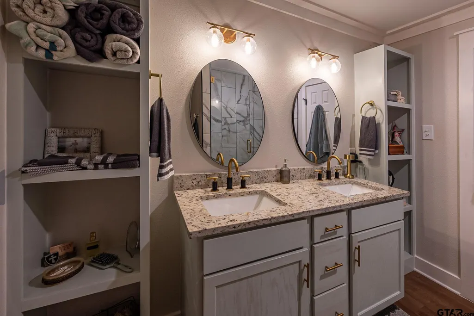
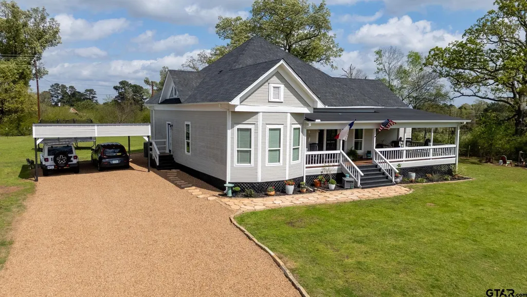
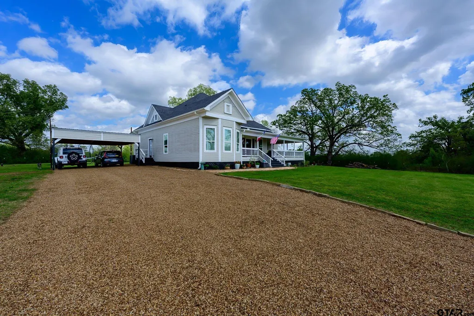
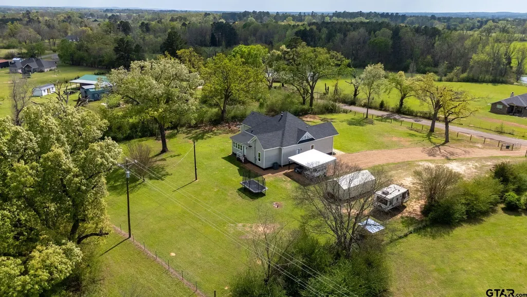
Multi-Generational! 4-Bedroom, 3.5-Bath Home with Two Ensuites and Bonus Room This home offers a spacious, family-friendly layout with two master suites, a bonus room, and a grand porch — ideal for multi-generational living. This home has been exceptionally cared for. Releveled in 2024 - New septic system in 2025 - Spray foam insulation beneath floor for improved efficiency - Storage shed for added convenience - Plumbing and Electrical throughout by Faith Co. Professionals.
| Elementary School | Middle School | High School |
|---|---|---|
| Troup Elementary School | Troup Middle School | Troup High School |
| Price History | |
|---|---|
| 9/10/2026 | Listed $419,999 |
General Features
| Living Area | 2246.0 |
|---|---|
| Sewer | Aerobic Septic |
| Heating | Central/Electric |
| Cooling | Central Electric,Ceiling Fan(s) |
| Roof | Composition |
| Appliances | Electric Range,Dishwasher,Microwave |
| Garage Spaces | 0.0 |
| Patio/Porch Features | Porch |
| Architectural Style | Traditional |
| Pool Features | None |
| Security Features | Security Lights,Smoke Detector(s) |
| Construction Materials | Siding,Shingle Siding |
| Year Built | 1928 |
| Levels | One |
| Property Subtype | Single Family Residence |
| Tax Year | 2025 |
| County | Smith |
| New Construction | No |
| Property Type | Residential |
| HOA | No |
| Subdivision Name | Jam Estates |
| Other Structures | Storage |
| Full Baths | 3 |
| Status | Active |
| Directions | From the Four-way in Troup,continue straight on E Duval St. Take a left on Ponsard St. then a right on E Bryant St. Continue until you take a right onto county road 2166. 4th house on your left. |
| High School | Troup |
| City | Troup |
| Short Sale Y/N | No |
| Senior Community Y/N | No |
| Carport Spaces | 2.0 |
| Elementary School | Troup |
| Tax Annual Amount | 3260.0 |
| Middle/Junior High School | Troup |
| Property Condition | Pre-owned |
| Standard Status | Active |
| Year Built Source | Smith CAD |
| Legal Description | Lot 6 Jam Estates Subd |
Interior Features
| Interior Amenities | Ceiling Fan,Vaulted Ceiling(s) |
|---|---|
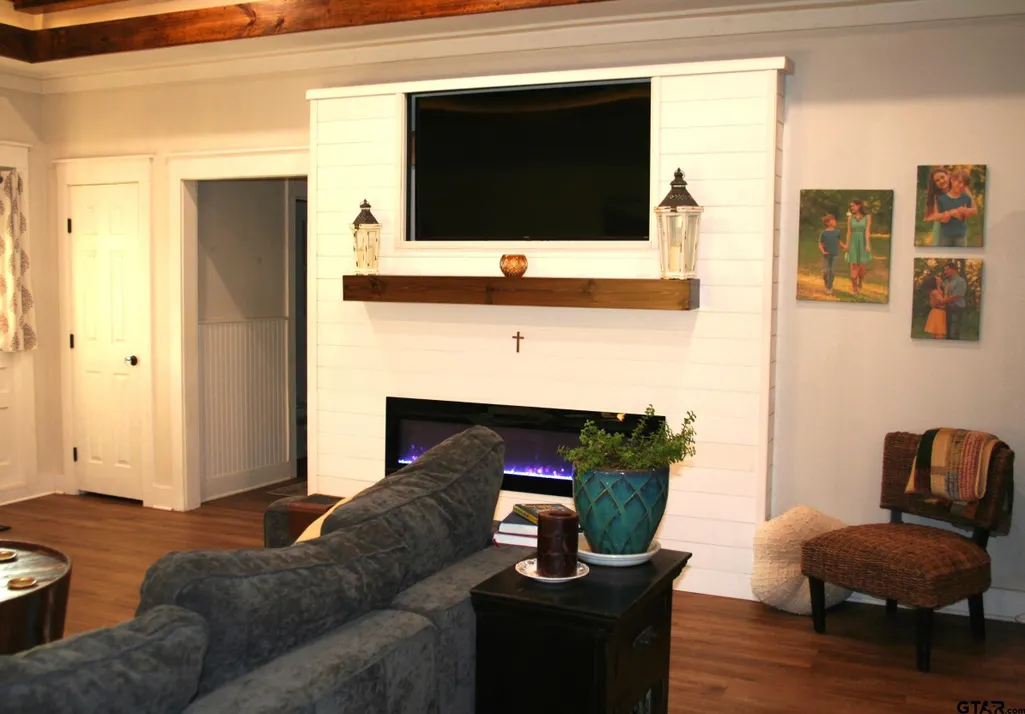
| Fireplace Features | Electric |
| Bathroom Features | Shower Only,Shower/Tub,Double Lavatory,Walk-In Closet,Linen Closet |
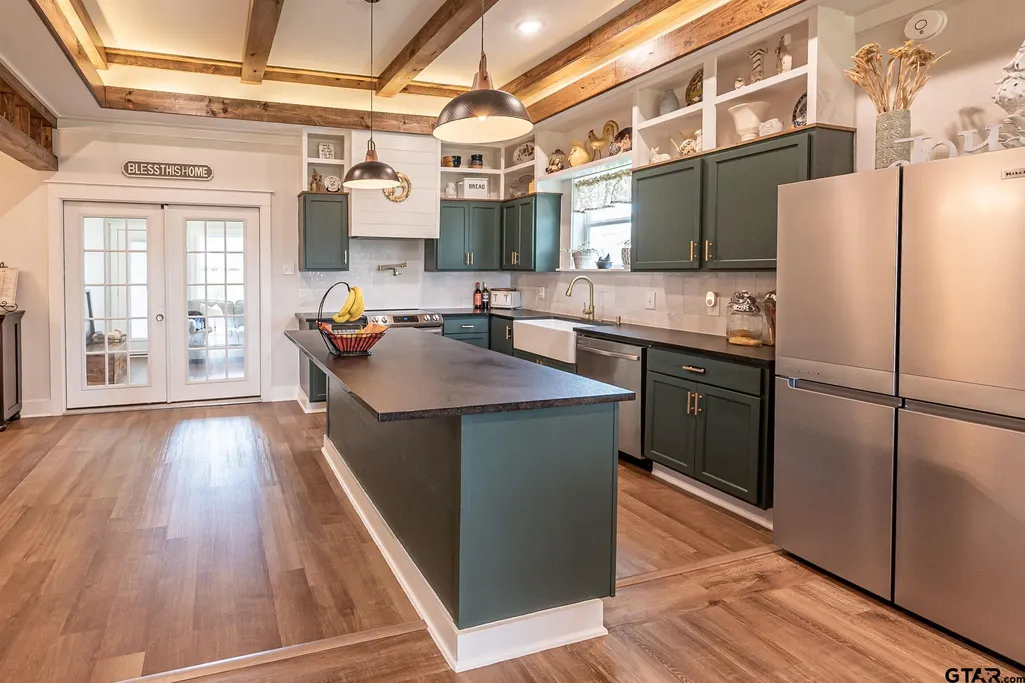
| Kitchen Features | Pantry,Island |
| Half Baths | 1 |
| Total Bedrooms | 4 |
| LivingAreaSource | Smith CAD |
| Total Baths | 4 |
Exterior Features
| Exterior Amenities | Rain Gutters |
|---|---|
| Fencing | Barbwire Fence |
| Foundation Details | Pillar/Post/Pier |
| Lot Size Acres | 1.3 |
| Waterfront Y/N | No |
Amenities
- Foreclosure
- Views
- Short Sale
- New Construction
- Adult 55+
- Lease To Own
- No HOA Fees
- Furnished
- Primary On Main
- Air Conditioning
- Seller Finance
- Green
- Fixer Upper
- Horse
- Golf
- Fireplace
- Deck
- Garage
- Basement
- Pool
Property vs Single Family Average in 75789
Price
Taxes
Year Built
 The information being provided by Houston Association of REALTORS, Inc. is for the consumer's personal, non-commercial use and may not be used for any purpose other than to identify prospective properties consumers may be interested in purchasing. Any information relating to real estate for sale referenced on this web site comes from the Internet Data Exchange (IDX) program of the Houston Association of REALTORS, Inc. This web site may reference real estate listing(s) held by a brokerage firm other
 Consult a REALTOR® This multiple listing information is provided by the Amarillo Association of Realtor from a confidential and copyrighted compilation of listings. The compilation of listings and each individual listing are © 2026 Amarillo Association of Realtors. All Rights Reserved.
AAOR® TERMS & CONDITIONS
The information provided is for consumers personal, non-commercial use and may not be used for any purpose other than to identify prospective properties consumers may be interested
Consult a REALTOR® This multiple listing information is provided by the Amarillo Association of Realtor from a confidential and copyrighted compilation of listings. The compilation of listings and each individual listing are © 2026 Amarillo Association of Realtors. All Rights Reserved.
AAOR® TERMS & CONDITIONS
The information provided is for consumers personal, non-commercial use and may not be used for any purpose other than to identify prospective properties consumers may be interested
 Austin Board of REALTORS® Copyright ©2026 All rights reserved.
 The data relating to real estate for sale on this website comes in part from the Internet
Data Exchange (IDX) of the Greater Tyler Association of REALTORS Multiple Listing
Service. The IDX logo indicates listings of other real estate firms that are identified in
the detailed listing information. The information being provided is for consumers'
personal, non-commercial use and may not be used for any purpose other than to identify
prospective properties consumers may be interested in purchasing.
The data relating to real estate for sale on this website comes in part from the Internet
Data Exchange (IDX) of the Greater Tyler Association of REALTORS Multiple Listing
Service. The IDX logo indicates listings of other real estate firms that are identified in
the detailed listing information. The information being provided is for consumers'
personal, non-commercial use and may not be used for any purpose other than to identify
prospective properties consumers may be interested in purchasing.

 Longview Association of Realtors® All information deemed reliable but not guaranteed. All properties are subject to prior sale, change or withdrawal. Neither listing broker(s) or information provider(s) shall be responsible for any typographical errors, misinformation, misprints and shall be held totally harmless. Listing(s) information is provided for consumer's personal, non-commercial use and may not be used for any purpose other than to identify prospective properties consumers may be interested
 All information deemed reliable but not guaranteed. All properties are subject to prior sale, change or withdrawal. Neither listing broker(s) or information provider(s) shall be responsible for any typographical errors, misinformation, misprints and shall be held totally harmless. Listing(s) information is provided for consumer's personal, non-commercial use and may not be used for any purpose other than to identify prospective properties consumers may be interested in purchasing. The data relating
 All information deemed reliable but not guaranteed. All properties are subject to prior sale, change or withdrawal. Neither listing broker(s) or information provider(s) shall be responsible for any typographical errors, misinformation, misprints and shall be held totally harmless. Listing(s) information is provided for consumer's personal, non-commercial use and may not be used for any purpose other than to identify prospective properties consumers may be interested in purchasing. The data relating
