

Waterfront
Address
2401 Lake Park Ln, Jacksonville, TX
Price
$ 735,000
Property Attributes
- MLS#26009926
- TypeSingle Family
- Listing Status Active
- CountyCHEROKEE
- CityJacksonville
- AreaCherokee
- NeighborhoodLake Park
- Zip75766
- StyleTraditional
- Year Built1978
- Taxes$ 3164
- Price$ 735,000
- Bedrooms3
- Full Bathrooms2
- Half Bathrooms0
- Sqr Footage2584
- Lot Size3.89 Acres
Data Source:
Greater Tyler AOR (GTAR)
Property Description
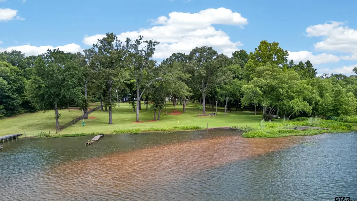
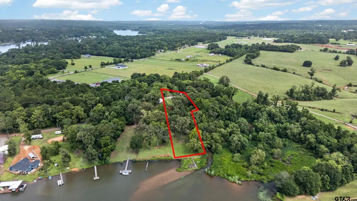
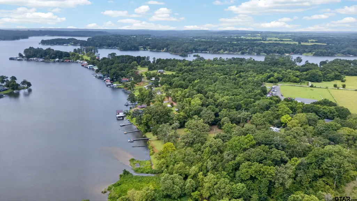
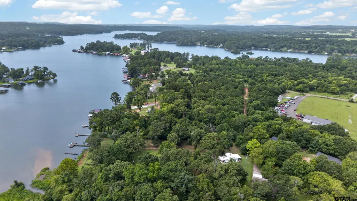
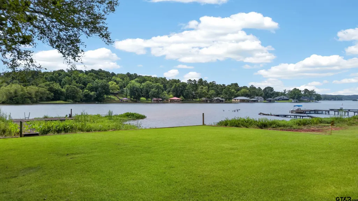
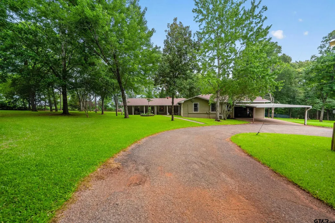
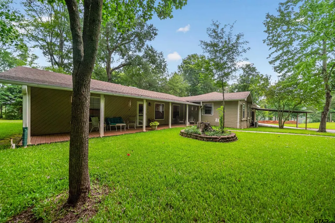
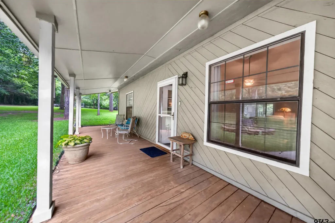
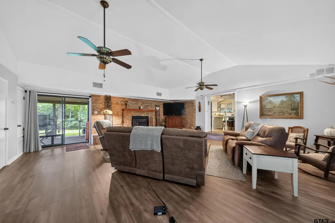
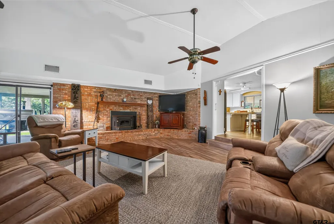
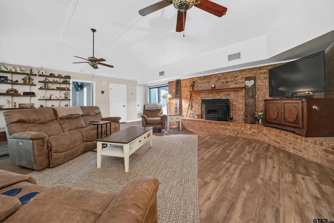
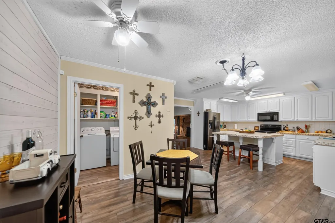
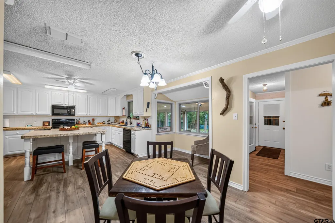
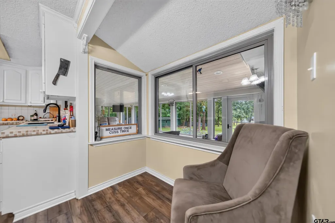
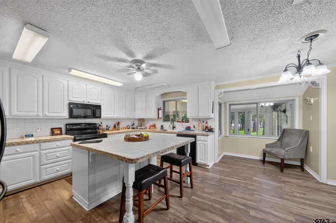
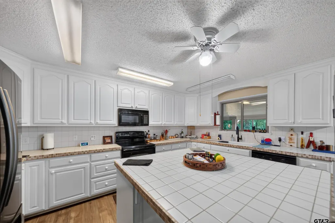
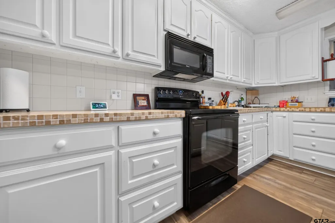
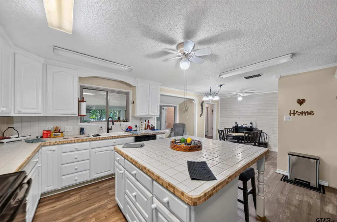
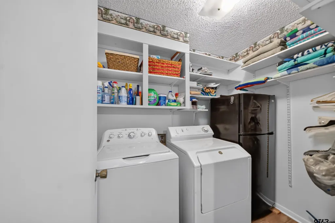
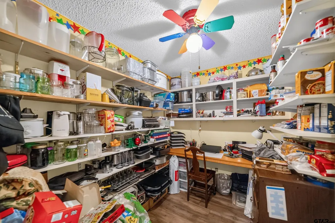
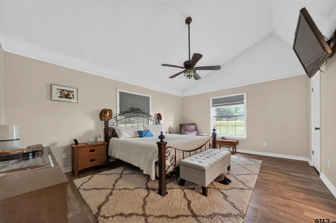
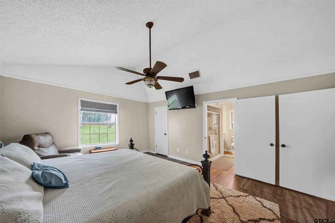
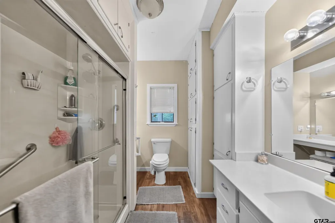
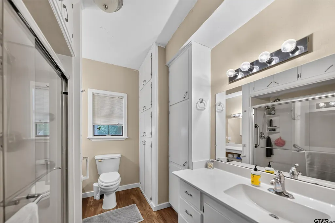
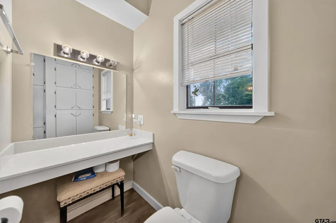
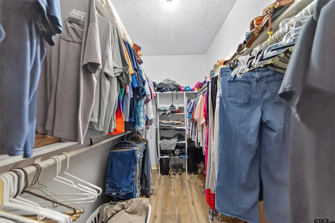
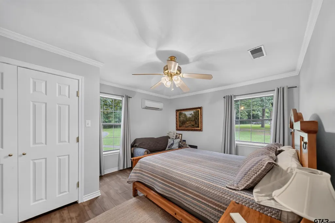
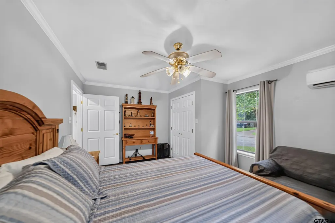
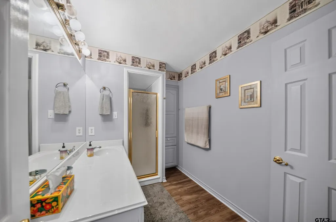
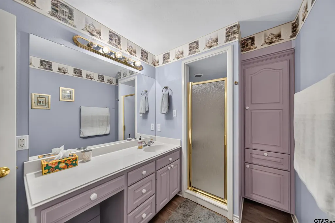
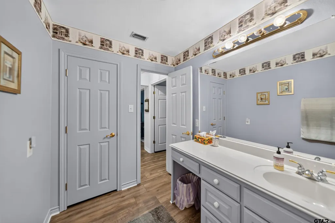
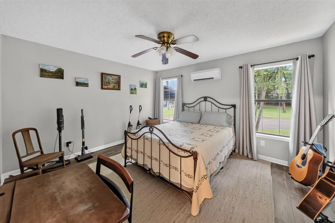
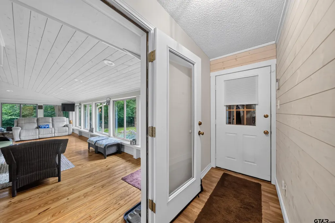
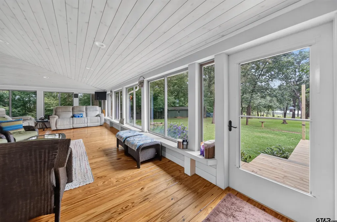
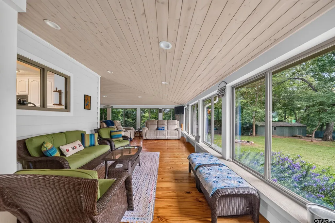
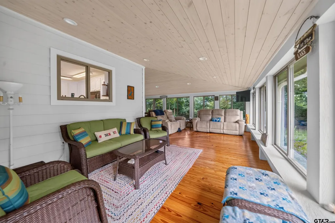
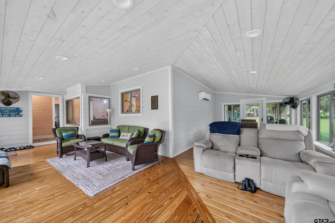
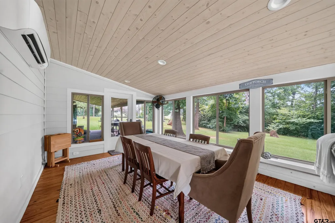
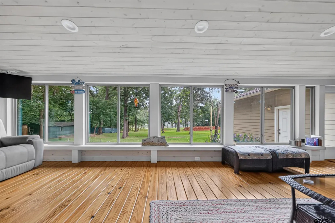
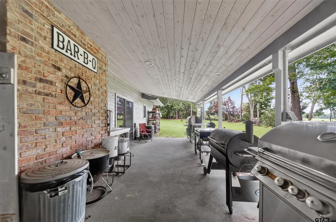
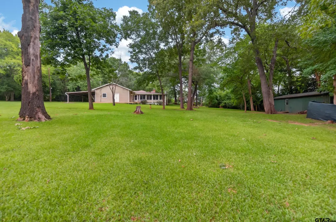
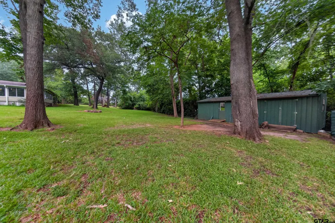
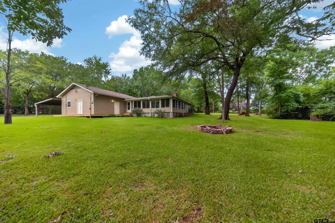
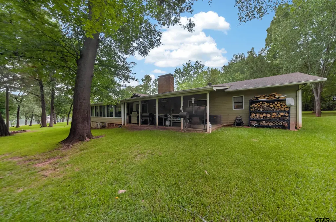
NO LAKE LEASE – Fee Simple Waterfront Property on Beautiful Lake Jacksonville! Enjoy peaceful lakefront living on 3.89 private acres at the end of a quiet street. This rare fee simple property means you own the land—no lake lease! This spacious 2,584-square-foot home features 3 bedrooms and 2 bathrooms with an inviting open layout. The large living room boasts soaring cathedral-style ceilings, a beautiful brick fireplace, and vinyl flooring throughout, creating a warm and welcoming atmosphere. The elevated kitchen offers plenty of room for gathering, complete with a center island, generous dining area, abundant cabinetry, tile countertops, and a large pantry with a built-in desk. The laundry room includes extensive shelving for added convenience. The split-bedroom floor plan provides privacy, with a spacious primary suite featuring an ensuite bath with abundant cabinetry and a walk-in shower. Two additional bedrooms are generously sized and share a well-appointed second bath with lots of counter space including a vanity, and a shower. One of the home's standout features is the oversized 534-square-foot heated and cooled sunroom with wood floors. Surrounded by windows, it offers expansive living and dining space with beautiful views overlooking the property and Lake Jacksonville—perfect for relaxing or entertaining year-round. Additional features include a one-car garage with a dedicated storage room and overhead storage, attached two-car carport, heated/cooled shop, a storage shed for tools and lawn equipment, large covered front and back porches, circular driveway, and mature tulip, magnolia, and dogwood trees. Located at the quiet end of the lake in a no-wake zone with 109.64' shoreline, you'll enjoy peaceful waterfront living with no speedboats or jet skis, excellent fishing, and serene views. If you're looking for privacy, waterfront beauty, and the rare advantage of owning the land outright, this Lake Jacksonville property is an exceptional opportunity.
| Middle School | High School |
|---|---|
| Jacksonville Middle School | Jacksonville High School |
| Price History | |
|---|---|
| 7/17/2026 | Listed $735,000 |
General Features
| Living Area | 2584.0 |
|---|---|
| Sewer | Conventional Septic |
| Heating | Central/Electric |
| Cooling | Central Electric,Ceiling Fan(s) |
| Utilities | Standard Electric,Cable Available |
| Possession | Negotiable |
| Roof | Composition |
| Appliances | Electric Range,Dishwasher,Microwave |
| Garage Spaces | 1.0 |
| Patio/Porch Features | Porch |
| Architectural Style | Traditional |
| Pool Features | None |
| Construction Materials | Frame |
| Year Built | 1978 |
| Levels | One |
| Property Subtype | Single Family Residence |
| Tax Year | 2025 |
| Waterfront Features | Lake Front |
| Community Features | Boat Ramp |
| County | Cherokee |
| New Construction | No |
| Property Type | Residential |
| Association Amenities | Fishing,RV Parking |
| HOA | No |
| Subdivision Name | Lake Park |
| Other Structures | Workshop |
| Full Baths | 2 |
| Status | Active |
| Directions | From Hwy 69 (South Jackson St) in Jacksonville: Go W on Tena Street,Cross Bolton Street at redlight. Turn Left on College Ave,Keep Right at hard corner to stay on Byrd Rd for 1.6 miles. Sharp Left on |
| High School | Jacksonville |
| City | Jacksonville |
| Body of Water | Lake Jacksonville |
| Short Sale Y/N | No |
| Senior Community Y/N | No |
| Carport Spaces | 2.0 |
| Elementary School | Other |
| Tax Annual Amount | 3164.56 |
| Middle/Junior High School | Jacksonville |
| Property Condition | Pre-owned |
| Standard Status | Active |
| Year Built Source | CCAD |
| Legal Description | A269 BLK 1771 TR 6,7A,7B,6A,7C,&9 TH 13 J FORD G09 |
Interior Features
| Interior Amenities | Master Bedroom Split,Walk-In Closet,Ceiling Fan |
|---|---|
| Flooring | Laminate,Vinyl |
| Fireplace Features | Wood Burning |
| Bathroom Features | Shower Only,Vinyl |
| Kitchen Features | Pantry,Island |
| Window Features | Blinds |
| Total Bedrooms | 3 |
| LivingAreaSource | CCAD |
| Total Baths | 2 |
Exterior Features
| Exterior Amenities | Irrigation System,Rain Gutters |
|---|---|
| Fencing | Barbwire Fence |
| Parking Features | Workshop in Garage,Garage,Paved |
| Lot Features | Rectangular Lot,Irregular Lot |
| Water Source | City of Jacksonville,Public |
| Foundation Details | Slab,Pillar/Post/Pier,Combination |
| Number of Buildings | 476 |
| Lot Dimensions | 550'D x 325'W |
| Lot Size Acres | 3.89 |
| Road Surface Type | Paved |
| Waterfront Y/N | Yes |
Amenities
- Foreclosure
- Views
- Short Sale
- New Construction
- Adult 55+
- Lease To Own
- No HOA Fees
- Furnished
- Primary On Main
- Air Conditioning
- Seller Finance
- Green
- Fixer Upper
- Horse
- Golf
- Fireplace
- Deck
- Garage
- Basement
- Pool
Property vs Single Family Average in 75766
Price
Taxes
Year Built
Visits
 The information being provided by Houston Association of REALTORS, Inc. is for the consumer's personal, non-commercial use and may not be used for any purpose other than to identify prospective properties consumers may be interested in purchasing. Any information relating to real estate for sale referenced on this web site comes from the Internet Data Exchange (IDX) program of the Houston Association of REALTORS, Inc. This web site may reference real estate listing(s) held by a brokerage firm other
 Consult a REALTOR® This multiple listing information is provided by the Amarillo Association of Realtor from a confidential and copyrighted compilation of listings. The compilation of listings and each individual listing are © 2026 Amarillo Association of Realtors. All Rights Reserved.
AAOR® TERMS & CONDITIONS
The information provided is for consumers personal, non-commercial use and may not be used for any purpose other than to identify prospective properties consumers may be interested
Consult a REALTOR® This multiple listing information is provided by the Amarillo Association of Realtor from a confidential and copyrighted compilation of listings. The compilation of listings and each individual listing are © 2026 Amarillo Association of Realtors. All Rights Reserved.
AAOR® TERMS & CONDITIONS
The information provided is for consumers personal, non-commercial use and may not be used for any purpose other than to identify prospective properties consumers may be interested
 Austin Board of REALTORS® Copyright ©2026 All rights reserved.
 The data relating to real estate for sale on this website comes in part from the Internet
Data Exchange (IDX) of the Greater Tyler Association of REALTORS Multiple Listing
Service. The IDX logo indicates listings of other real estate firms that are identified in
the detailed listing information. The information being provided is for consumers'
personal, non-commercial use and may not be used for any purpose other than to identify
prospective properties consumers may be interested in purchasing.
The data relating to real estate for sale on this website comes in part from the Internet
Data Exchange (IDX) of the Greater Tyler Association of REALTORS Multiple Listing
Service. The IDX logo indicates listings of other real estate firms that are identified in
the detailed listing information. The information being provided is for consumers'
personal, non-commercial use and may not be used for any purpose other than to identify
prospective properties consumers may be interested in purchasing.

 Longview Association of Realtors® All information deemed reliable but not guaranteed. All properties are subject to prior sale, change or withdrawal. Neither listing broker(s) or information provider(s) shall be responsible for any typographical errors, misinformation, misprints and shall be held totally harmless. Listing(s) information is provided for consumer's personal, non-commercial use and may not be used for any purpose other than to identify prospective properties consumers may be interested
 All information deemed reliable but not guaranteed. All properties are subject to prior sale, change or withdrawal. Neither listing broker(s) or information provider(s) shall be responsible for any typographical errors, misinformation, misprints and shall be held totally harmless. Listing(s) information is provided for consumer's personal, non-commercial use and may not be used for any purpose other than to identify prospective properties consumers may be interested in purchasing. The data relating
 All information deemed reliable but not guaranteed. All properties are subject to prior sale, change or withdrawal. Neither listing broker(s) or information provider(s) shall be responsible for any typographical errors, misinformation, misprints and shall be held totally harmless. Listing(s) information is provided for consumer's personal, non-commercial use and may not be used for any purpose other than to identify prospective properties consumers may be interested in purchasing. The data relating
